JessicaPerez

BEDS2
BATHS2 full
SQUARE FEET2,081
MLS#OM730502
STATUSActive
PROPERTY TYPEResidential - Single Family
SUBDIVISIONRAINBOW SPGS 05 REP
Property Description
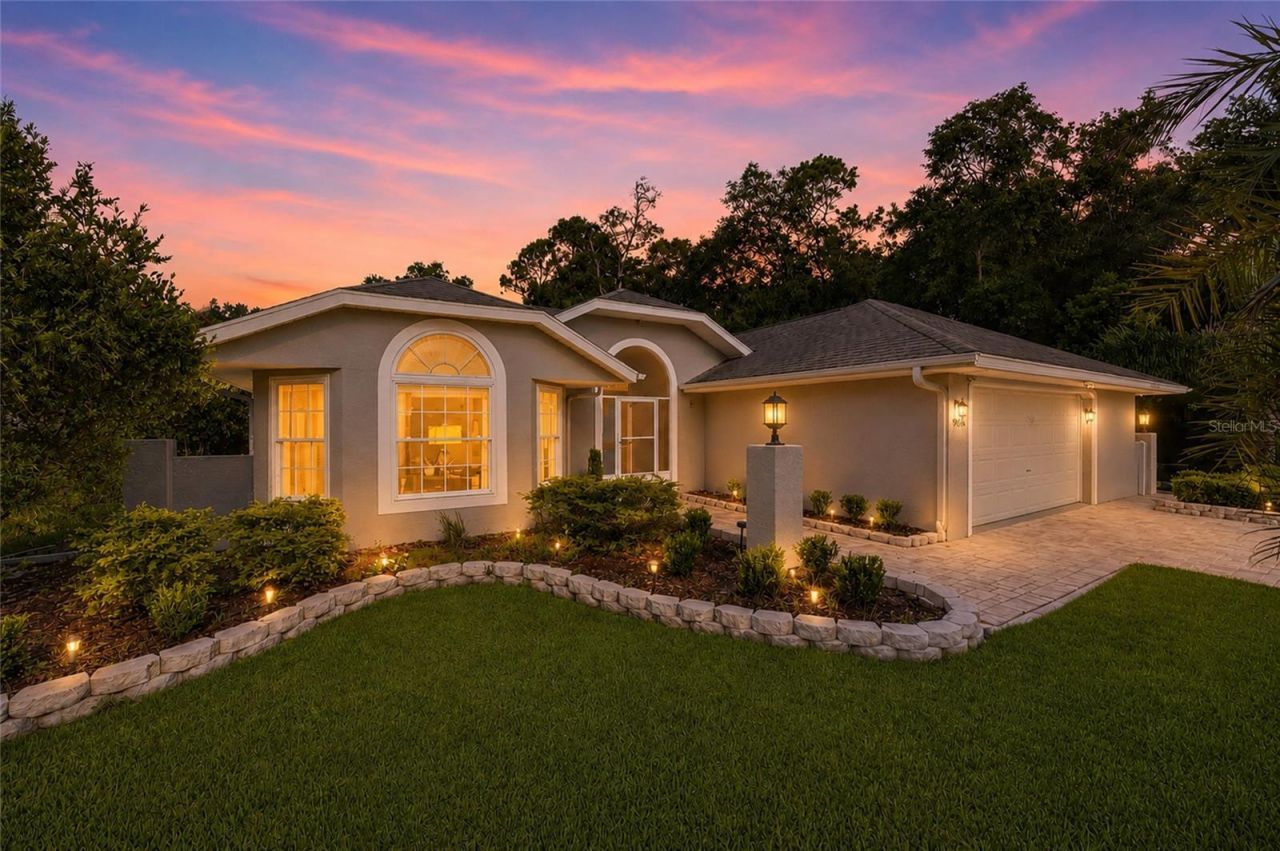
Welcome home to this beautifully remodeled 2/2/2 retreat in the heart of Rainbow Springs Country Club Estates-a place where neighbors wave from their porches and life simply feels a little sweeter. With 2,081 square feet of thoughtfully updated living space, this immaculately cared-for home greets you with a charming paver driveway and interiors that feel comforting the moment you walk through the door. Tile flooring flows gracefully throughout, and every room carries that timeless, polished touch that makes a house feel like home-the kind of place where morning light embraces the fully remodeled kitchen and evenings wind down slowly, with golden afternoon tones to soften the mood each day. Step out to the air-conditioned lanai, your own little slice of peace, perfect for sipping coffee or tea as the day begins or sharing a quiet dinner with friends or family under the stars. The paver patio and lush, privacy-lined landscaping create a backyard that feels like a secret garden-a spot to unwind, entertain friends, or simply savor another gorgeous Florida evening. The spacious two-car garage comes with a bonus storage area, ready to become a golf cart garage, workshop, or whatever fits your next chapter. And the best part? This is small-town living with big-time beauty right outside your door. As a resident, you'll enjoy access to the Rainbow Springs Private Community Amenities, including a park with private access to this incredibly clear Rainbow River-a local treasure known for lazy tubing days, kayak adventures, and the kind of natural wonder that reminds you why you fell in love with Florida in the first place. Just down the road, Dunnellon welcomes you with its easy, riverside charm-friendly shops, good food, and a pace of life that lets you actually breathe. You're also just a short drive from Ocala and the world-renowned World Equestrian Center, with easy access to the Gulf Coast beaches, beloved theme parks, and major airports whenever adventure calls. This is more than a house-it's a hometown feeling wrapped in Florida elegance. A rare chance to plant roots somewhere truly special.
Property Features
Property Type: Residential - Single Family
Cooling: Central Air
Garage: 2 car attached
Heating: Central
Lot Size: 0.27 Acres
Roof Type: Shingle
Stories: 1.0
Taxes: $3,574
Year Built: 1993
Amenities
Ceiling Fans(s)
High Ceilings
Open Floorplan
Primary Bedroom Main Floor
Stone Counters
Vaulted Ceiling(s)
Walk-In Closet(s)
Window Treatments
Rain Gutters
Sliding Doors
Sprinkler Metered
Feature Descriptions
Appliances: Dishwasher, Disposal, Dryer, Microwave, Range, Washer
Body of Water: RAINBOW RIVER
Directions: From US 41, turn East onto SW 99th Pl (At Winn Dixie), turn Left SW 192nd Ct Rd, First Right onto SW 98th Loop, First Left onto SW 190th Ter Rd, follow down the road and the house is on the left.
Exterior: Block, Concrete, Stucco
Flood Zone Code: X
Flooring: Tile
Foundation: Slab
HOA Fee: 250/ Annually
HOA Y/N: Yes
Home Warranty Y/N: No
Lot Dimensions: 0.27
Other Equipment: Irrigation Equipment
Ownership: Fee Simple
Pets Allowed: Yes
Property Attached Y/N: No
Property Sub-Type: Single Family Residence
Sewer: Public Sewer
Showing Instructions: See Remarks, ShowingTime
Special Sale Provisions: None
Special View Info: Water
Utilities: Electricity Connected, Public, Water Connected
Water: Public
Water Access: River
Water Access Y/N: Yes
Windows: Skylight(s)
Zoning: R1
Room Sizes
Foyer: 5.1x6
Living Room: 21.1x20.4
Kitchen: 16.2x15.3
Primary Bedroom: 13.11x28.4
Bedroom 2: 13.5x14
Balcony/Porch/Lanai: 26.6x12.6
Local Schools
High School: Dunnellon High School
Middle School: Dunnellon Middle School
Elementary School: Dunnellon Elementary School
Listed By / Shown By
Listed By
Agency Name: KELLER WILLIAMS CORNERSTONE RE
Agency Contact: 352-369-4044
Shown By
Agent Name: Jessica Perez
Agent Phone: Cell: (954) 263-7441
Agency Title: Realty 100

Estimate Your Payment
Estimated Payment
$ 1,304.47 per month $890.00 Principal & Interest $297.83 Property Tax $116.64 Homeowner's InsuranceChange Payment Information



Member Participants (and their affiliated licensees, if applicable) shall indicate on their websites that IDX information is provided exclusively for consumers’ personal non-commercial use, that it may not be used for any purpose other than to identify prospective properties consumers may be interested in purchasing, that the data is deemed reliable but is not guaranteed by MLS GRID, and that the use of the MLS GRID Data may be subject to an end user license agreement prescribed by the Member Participant’s applicable MLS if any and as amended from time to time. MLS GRID may, at its discretion, require use of other disclaimers as necessary to protect Member Participant, and/or their MLS from liability.
Based on information submitted to the MLS GRID. All data is obtained from various sources and may not have been verified by broker or MLS GRID. Supplied Open House Information is subject to change without notice. All information should be independently reviewed and verified for accuracy. Properties may or may not be listed by the office/agent presenting the information.
Privacy Policy / DMCA Notice / ADA Accessibility


This site is hosted, designed and copyright
© 1994 - 2026 by
Delta Media Group, Inc. -- Patent Pending --
9636 SW 190th Terrace Road | MLS# OM730502
This single family home located at 9636 SW 190th Terrace Road , Dunnellon, FL 34432 is currently listed for sale with an asking price of $399,900. This property was built in 1993 and has 2 bedrooms and 2 full baths with 2081 sq. ft. SW 190th Terrace Road is located in the RAINBOW SPGS 05 REP subdivision. Search RAINBOW SPGS 05 REP real estate on jperez.realty100.com today.