JessicaPerez

BEDS4
BATHS3 full 1 partial
SQUARE FEET3,325
MLS#T3515038
STATUSActive
PROPERTY TYPEResidential - Townhouse
SUBDIVISIOND2K | 85 DAVIS TOWNHOME
Property Description
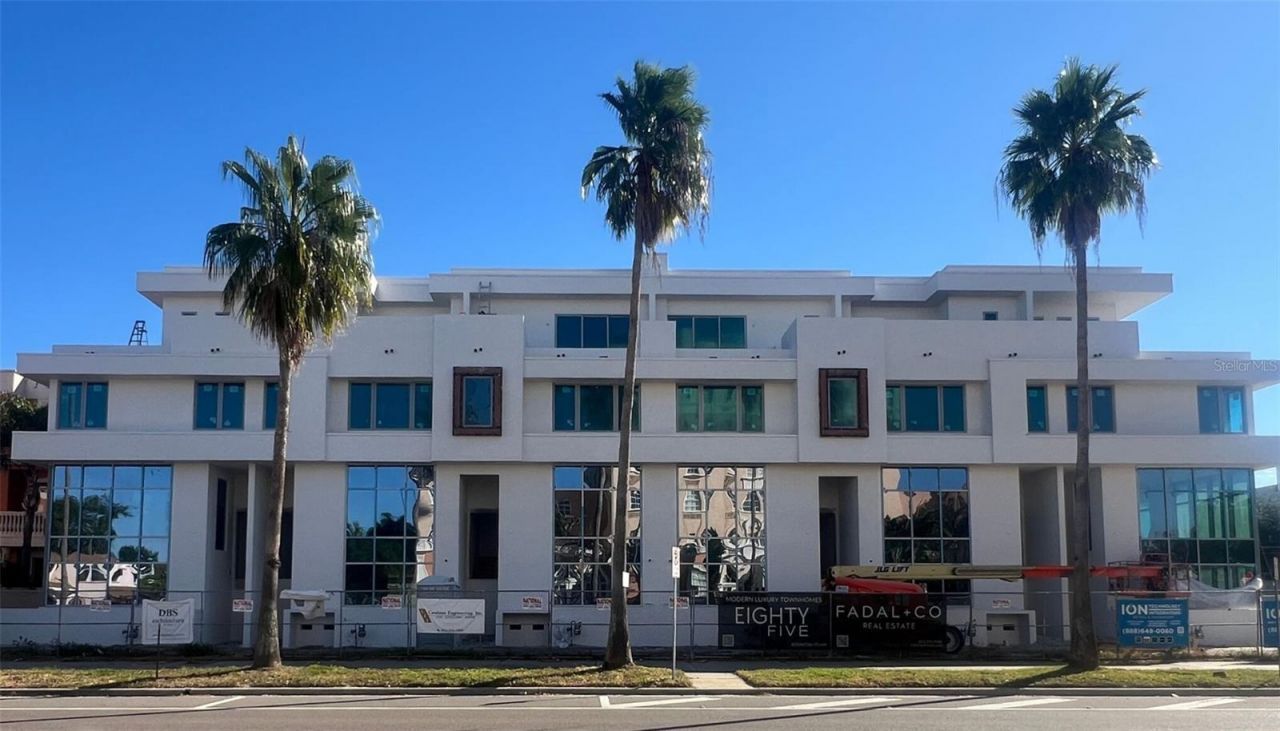
Under Construction. EIGHTY FIVE Townhomes is the newest Luxury development to take shape on the exclusive waterfront community of Davis Islands in Tampa, Florida. These six limited edition modern luxury residences have water and city views! EIGHTY FIVE provides a seamless blend of high-end finishes, choice design and modern function to bring townhome living to the next level. The residences also provide the perfect balance between indoor and outdoor space living. This four story unit is thoughtfully appointed with floor to ceiling window wall, wide plank wood flooring and a modern open floorplan, all which is accessed through the in-unit private elevator. The designer kitchen consists of beautiful quartz countertops, which waterfalls the central island, wood cabinetry for extensive storage, German engineered Gaggenau appliances; which include induction range as well as matching cabinet paneled refrigerator. Additional appliances include microwave, built-in oven and paneled dishwasher. The living area consists of high ceilings, open floorplan, wood flooring, and a well sized dining area. The master suite with its large windows provides an abundance of natural light throughout the room which showcases the wide plank wood flooring. This room also has an oversized master closet and bathroom suite which consists of a large frameless glass walk-in shower, soaking tub and dual stone vanities. A prominent feature of these townhomes are the roof top lounge and recreation room plus a wrap around outdoor terrace. The interior lounge and recreation room features a wet bar (with bar sink, beverage fridge and ice maker), powder room, wood flooring and oversized glass sliders. The outdoor terrace features an outdoor kitchen with gas grill, stone countertops and cabinetry, as well as oversized glass sliders and FULL VIEWS of the Downtown Tampa Skyline. Additional features include; private elevator, 3+ car garage with storage, impact windows, block construction, 10' ceilings, spray foam insulation, smooth finish drywall and modern design. Davis Islands is one of the most exclusive and affluent neighborhoods in all of Tampa. Located on an Island just outside of Downtown Tampa, this location has become the destination for professional athletes, executives and those who desire luxury living within a truly walkable community. Central to the Islands is the Davis Islands Village, with multiple restaurants and shops. Additionally, located only minutes from Downtown Tampa, Water Street Sparkman Wharf and the Tampa Riverwalk, makes this neighborhood a City within the City.
Property Features
Property Type: Residential - Townhouse
Cooling: Central Air
Garage: 3 car attached
Heating: Central
Home Style: Contemporary
Lot Size: 0.08 Acres
Roof Type: Other
Stories: 4.0
Taxes: $19,474
Year Built: 2024
Amenities
Elevator
High Ceilings
Living Room/Dining Room Combo
Open Floorplan
Stone Counters
Thermostat
Walk-In Closet(s)
Wet Bar
Balcony
Outdoor Grill
Private Mailbox
Sidewalk
Sliding Doors
Feature Descriptions
Additional Rooms: Media Room
Appliances: Bar Fridge, Built-In Oven, Dishwasher, Disposal, Ice Maker, Microwave, Range, Range Hood, Tankless Water Heater
Builder: Forge Builder
Community Features: Airport/Runway, Dog Park, Golf Carts OK, Park, Playground, Pool, Restaurant, Sidewalks, Tennis Court(s)
Days on Site: 874
Directions: South on Davis Blvd, property on left at intersection of Davis and Bering.
Exterior: Block, Stucco
Flood Zone Code: AE
Flooring: Hardwood
Foundation: Stilt/On Piling
Garage Dimensions: 57x20
HOA Fee: 300/ Monthly
HOA Y/N: Yes
Home Warranty Y/N: Yes
Lot Dimensions: 0.08
Model: 85 Davis
Ownership: Fee Simple
Parking: Electric Vehicle Charging Station(s), Garage Door Opener, Ground Level, On Street, Basement
Parking Notes: Electric Vehicle Charging Station(s), Garage Door O
Patio/Porch: Deck
Pets Allowed: Yes
Property Attached Y/N: No
Property Sub-Type: Townhouse
Sewer: Public Sewer
Showing Instructions: 24 Hour Notice, Listing Agent Must Accompany, ShowingTime
Special Sale Provisions: None
Utilities: BB/HS Internet Available, Cable Available, Electricity Connected, Natural Gas Connected, Sewer Connected, Water Connected
Water: Public
Water Access Y/N: No
Water View: Canal, Marina
Windows: Double Pane Windows, Storm Window(s)
Zoning: RM-24
Room Sizes
Great Room: 17x17
Dining Room: 13x13
Kitchen: 14x17
Bedroom 4: 12x12
Primary Bedroom: 16x13
Bedroom 2: 11x11
Bedroom 3: 11x11
Media Room: 12x8
Game Room: 14x11
Local Schools
High School: Plant-HB
Middle School: Wilson-HB
Elementary School: Gorrie-HB
Listed By / Shown By
Listed By
Agency Name: FADAL & CO
Agency Contact: 813-391-9240
Shown By
Agent Name: Jessica Perez
Agent Phone: Cell: (954) 263-7441
Agency Title: Realty 100

Estimate Your Payment
Estimated Payment
$ 8,165.12 per month $5,784.25 Principal & Interest $1,622.83 Property Tax $758.04 Homeowner's InsuranceChange Payment Information



Member Participants (and their affiliated licensees, if applicable) shall indicate on their websites that IDX information is provided exclusively for consumers’ personal non-commercial use, that it may not be used for any purpose other than to identify prospective properties consumers may be interested in purchasing, that the data is deemed reliable but is not guaranteed by MLS GRID, and that the use of the MLS GRID Data may be subject to an end user license agreement prescribed by the Member Participant’s applicable MLS if any and as amended from time to time. MLS GRID may, at its discretion, require use of other disclaimers as necessary to protect Member Participant, and/or their MLS from liability.
Based on information submitted to the MLS GRID. All data is obtained from various sources and may not have been verified by broker or MLS GRID. Supplied Open House Information is subject to change without notice. All information should be independently reviewed and verified for accuracy. Properties may or may not be listed by the office/agent presenting the information.
Privacy Policy / DMCA Notice / ADA Accessibility


This site is hosted, designed and copyright
© 1994 - 2026 by
Delta Media Group, Inc. -- Patent Pending --
85 Davis Boulevard, Unit A | MLS# T3515038
This townhouse located at 85 Davis Boulevard, Unit A, Tampa, FL 33606 is currently listed for sale with an asking price of $2,599,000. This property was built in 2024 and has 4 bedrooms and 3 full and 1 partial baths with 3325 sq. ft. Davis Boulevard, Unit A is located in the D2K | 85 DAVIS TOWNHOME subdivision. Search D2K | 85 DAVIS TOWNHOME real estate on jperez.realty100.com today.