JessicaPerez

BEDS5
BATHS3 full
SQUARE FEET2,181
MLS#TB8539908
STATUSActive
PROPERTY TYPEResidential - Single Family
SUBDIVISIONROYAL HIGHLANDS
Property Description
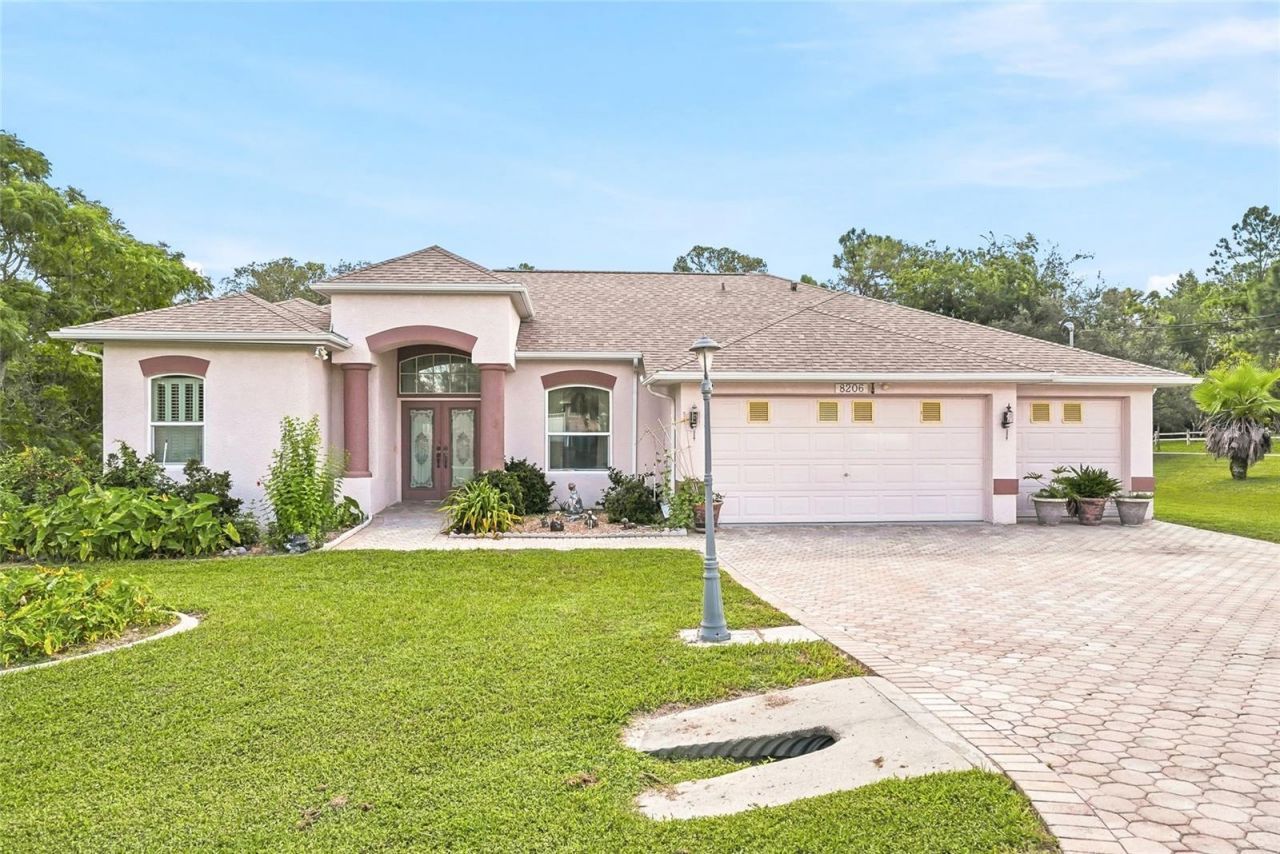
This pool home sits on 0.69 of an acre in Royal Highlands, on a corner lot with no possibility of future building next door, so the privacy you see today is the privacy you keep. NO HOA or Deed Restrictions. NEW ROOF in 2025, AC NEW in 2022. Three-car garage, paver driveway, and a large storage shed with enough room for a riding mower. Inside, the layout works, with 5 bedrooms & 3 FULL bathrooms (including a pool bath). You enter to the foyer connected to the great room and dining room, which flow into the kitchen and eat-in kitchen space, connecting to a second living room. Granite countertops throughout the kitchen. Sliders in both living rooms and the master suite opens straight out to the pool, so the indoor and outdoor space actually function together. The primary bathroom has a dual vanity, garden tub, walk-in shower, and two walk-in closets. The pool has been resurfaced recently, the pump was replaced within the last few years, and it's solar heated with a fountain feature. There's an outdoor kitchen with a sink and stove, awnings extend over the patio for shade, and the backyard has mature tree cover that is private and peaceful. There is plenty of flat land in the backyard to make it your own with a firepit area or garden. The property 5 minutes from Cortez Blvd for restaurants and everyday errands, with the Weeki Wachee River and Suncoast Parkway just 10-15 minutes away. Remediated settlement, fully documented and insurable. Original owner!
Property Features
Property Type: Residential - Single Family
Cooling: Central Air
Garage: 3 car attached
Heating: Electric
Lot Size: 0.69 Acres
Roof Type: Shingle
Stories: 1.0
Taxes: $802
Year Built: 2004
Amenities
Ceiling Fans(s)
Crown Molding
Eat-in Kitchen
High Ceilings
Living Room/Dining Room Combo
Primary Bedroom Main Floor
Tray Ceiling(s)
Walk-In Closet(s)
Awning(s)
Outdoor Kitchen
Private Yard
Rain Gutters
Storage
Feature Descriptions
Appliances: Cooktop, Dishwasher, Microwave, Range, Refrigerator
Days on Site: 2
Directions: Heading west on Cortez Blvd make a right onto Nightwalker Rd, then a right onto Egret Ave. Drive 4 blocks then make a left onto Nightingale Rd and it's the first house on the right
Exterior: Block, Stucco
Flood Zone Code: X
Flooring: Carpet, Tile
Foundation: Block, Slab
Home Warranty Y/N: No
Listing Terms: Cash, Conventional, FHA, VA Loan
Lot: Corner Lot, Paved
Lot Dimensions: 0.69
Number of Septics: 1
Number of Wells: 1
Other Equipment: Private Yard
Other Structures: Shed(s), Storage
Ownership: Fee Simple
Parking: Driveway
Parking Notes: Driveway
Pool: Gunite, Heated, Solar Heat
Property Attached Y/N: No
Property Sub-Type: Single Family Residence
Sewer: Septic Tank
Showing Instructions: Appointment Only, Call Listing Agent, See Remarks
Special Sale Provisions: None
Swimming Pool: Yes
Utilities: BB/HS Internet Available, Cable Available, Electricity Available, Electricity Connected
Water: Well
Water Access Y/N: No
Zoning: R1C
Room Sizes
Kitchen: 15x12
Primary Bedroom: 13x18
Living Room: 15x14
Local Schools
High School: Weeki Wachee High School
Middle School: Fox Chapel Middle School
Elementary School: Winding Waters K8
Listed By / Shown By
Listed By
Agency Name: PEOPLE'S TRUST REALTY
Agency Contact: 352-688-7022
Shown By
Agent Name: Jessica Perez
Agent Phone: Cell: (954) 263-7441
Agency Title: Realty 100

Estimate Your Payment
Estimated Payment
$ 1,388.38 per month $1,168.42 Principal & Interest $66.83 Property Tax $153.13 Homeowner's InsuranceChange Payment Information



Member Participants (and their affiliated licensees, if applicable) shall indicate on their websites that IDX information is provided exclusively for consumers’ personal non-commercial use, that it may not be used for any purpose other than to identify prospective properties consumers may be interested in purchasing, that the data is deemed reliable but is not guaranteed by MLS GRID, and that the use of the MLS GRID Data may be subject to an end user license agreement prescribed by the Member Participant’s applicable MLS if any and as amended from time to time. MLS GRID may, at its discretion, require use of other disclaimers as necessary to protect Member Participant, and/or their MLS from liability.
Based on information submitted to the MLS GRID. All data is obtained from various sources and may not have been verified by broker or MLS GRID. Supplied Open House Information is subject to change without notice. All information should be independently reviewed and verified for accuracy. Properties may or may not be listed by the office/agent presenting the information.
Privacy Policy / DMCA Notice / ADA Accessibility


This site is hosted, designed and copyright
© 1994 - 2026 by
Delta Media Group, Inc. -- Patent Pending --
8206 Nightingale Road | MLS# TB8539908
This single family home located at 8206 Nightingale Road , Weeki Wachee, FL 34613 is currently listed for sale with an asking price of $525,000. This property was built in 2004 and has 5 bedrooms and 3 full baths with 2181 sq. ft. Nightingale Road is located in the ROYAL HIGHLANDS subdivision. Search ROYAL HIGHLANDS real estate on jperez.realty100.com today.