JessicaPerez

BEDS1
BATHS1 full
SQUARE FEET764
MLS#O6457589
STATUSActive
PROPERTY TYPEResidential - Condominium
SUBDIVISIONCLUB AT ORLANDO
Property Description
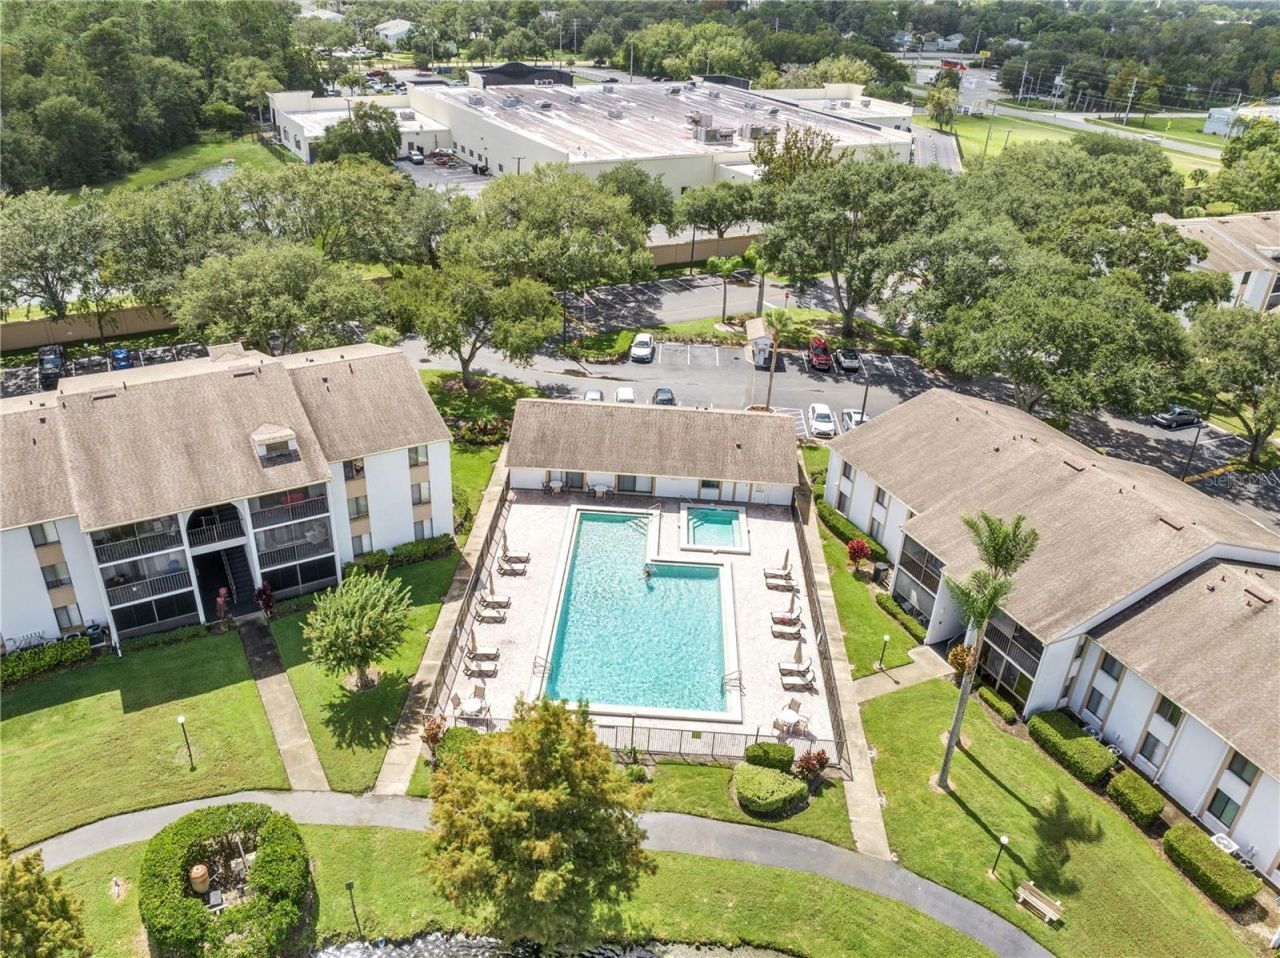
Welcome to The Club at Orlando, a gated condominium community offering resort style amenities, scenic pond views, and a convenient location in the heart of East Orlando! Offered at $150,000, this one bedroom, one bathroom condo features 764 square feet of living space, a spacious floor plan, and several recent improvements completed in 2026, including fresh interior paint, a new electrical panel, a new toilet, and a new front entry door. The building's roof was replaced in 2019. Step inside to discover a generously sized living room with plenty of space for comfortable everyday living and entertaining. The spacious kitchen offers ample cabinetry and drawers for convenient storage. The primary bedroom features abundant natural light and an oversized walk in closet, while the bathroom includes a shower and tub combination and a newly installed toilet. Enjoy your morning coffee or unwind in the evening on the screened balcony overlooking a scenic pond and parking area. Residents of The Club at Orlando enjoy an impressive selection of amenities, including a gated entrance with nighttime security, a large community swimming pool, hot tub, tennis courts, clubhouse, outdoor BBQ grills, lounge areas, a dedicated car washing area, and assigned parking. The community's scenic pond, walking paths, fishing opportunities, and park like surroundings provide inviting spaces to relax and enjoy the outdoors. The monthly association fee is just $250 and includes cable, water, trash collection, security, grounds maintenance, exterior maintenance, and access to community amenities. Conveniently located in East Orlando, the property offers easy access to the University of Central Florida, Valencia College, Waterford Lakes shopping and dining, and major highways, including SR 408 and SR 417, connecting residents to Downtown Orlando and the Orlando International Airport. Whether you're searching for a primary residence, a seasonal retreat, or an investment property, this condo offers an appealing combination of spacious living, recent improvements, desirable community amenities, and an excellent location at an attractive price point. Schedule your private showing today!
Property Features
Property Type: Residential - Condominium
Cooling: Central Air
Heating: Central, Electric
Home Style: Contemporary
Lot Size: 1.06 Acres
Roof Type: Shingle
Stories: 3.0
Taxes: $2,021
Year Built: 1985
Amenities
Built-in Features
Ceiling Fans(s)
Eat-in Kitchen
Kitchen/Family Room Combo
Living Room/Dining Room Combo
Open Floorplan
Primary Bedroom Main Floor
Solid Surface Counters
Solid Wood Cabinets
Walk-In Closet(s)
Balcony
Feature Descriptions
Accessibility Features: Central Living Area
Additional Rooms: Attic, Inside Utility
Appliances: Dishwasher, Disposal, Dryer, Electric Water Heater, Microwave, Range, Refrigerator, Washer
Community Features: Barbecue, Buyer Approval Required, Community Mailbox, Gated Community - No Guard, Playground, Pool, Tennis Court(s)
Condo Fee: $855/ Quarterly
Days on Site: 2
Directions: From Colonial go south on Chickasaw trail to the complex on the left before the traffic light. Turn left into the complex and then right into the community itself. The building is just past the office and pool area.
Exterior: Block, Stucco
Flood Zone Code: X*
Flooring: Laminate
Foundation: Slab
Home Warranty Y/N: No
Listing Terms: Cash, Conventional
Lot: Near Golf Course, Near Marina, Near Public Transit
Lot Dimensions: 1.06
Ownership: Condominium
Patio/Porch: Covered, Enclosed, Patio, Screened
Pets Allowed: Yes
Pets Restrictions: Check with the HOA regarding any other restrictions
Pets Size: Small (16-35 Lbs.)
Pets Weight (Max): 25
Property Attached Y/N: No
Property Sub-Type: Condominium
Security: Fire Alarm, Fire Sprinkler System, Gated Community, Key Card Entry, Smoke Detector(s)
Sewer: Public Sewer
Showing Instructions: Appointment Only, Combination Lock Box, Lock Box Coded, Lock Box No Call, Locked Gate, See Remarks, ShowingTime
Special Sale Provisions: None
Utilities: Cable Available, Electricity Available, Phone Available, Public, Sewer Available, Sewer Connected, Water Available, Water Connected
Vegetation: Mature Landscaping, Trees/Landscaped
Water: Public, See Remarks
Water Access Y/N: No
Windows: Blinds
Zoning: P-D
Room Sizes
Primary Bedroom: 15x11
Primary Bathroom: 8x5
Living Room: 15x14
Kitchen: 8x13
Local Schools
High School: Colonial High
Middle School: Union Park Middle
Elementary School: Forsyth Woods Elementary
Listed By / Shown By
Listed By
Agency Name: PREFERRED REAL ESTATE BROKERS
Agency Contact: 407-440-4900
Shown By
Agent Name: Jessica Perez
Agent Phone: Cell: (954) 263-7441
Agency Title: Realty 100

Estimate Your Payment
Estimated Payment
$ 546.00 per month $333.83 Principal & Interest $168.42 Property Tax $43.75 Homeowner's InsuranceChange Payment Information



Member Participants (and their affiliated licensees, if applicable) shall indicate on their websites that IDX information is provided exclusively for consumers’ personal non-commercial use, that it may not be used for any purpose other than to identify prospective properties consumers may be interested in purchasing, that the data is deemed reliable but is not guaranteed by MLS GRID, and that the use of the MLS GRID Data may be subject to an end user license agreement prescribed by the Member Participant’s applicable MLS if any and as amended from time to time. MLS GRID may, at its discretion, require use of other disclaimers as necessary to protect Member Participant, and/or their MLS from liability.
Based on information submitted to the MLS GRID. All data is obtained from various sources and may not have been verified by broker or MLS GRID. Supplied Open House Information is subject to change without notice. All information should be independently reviewed and verified for accuracy. Properties may or may not be listed by the office/agent presenting the information.
Privacy Policy / DMCA Notice / ADA Accessibility


This site is hosted, designed and copyright
© 1994 - 2026 by
Delta Media Group, Inc. -- Patent Pending --
8205 Sun Spring Circle, Unit 23 | MLS# O6457589
This condo located at 8205 Sun Spring Circle, Unit 23, Orlando, FL 32825 is currently listed for sale with an asking price of $150,000. This property was built in 1985 and has 1 bedrooms and 1 full baths with 764 sq. ft. Sun Spring Circle, Unit 23 is located in the CLUB AT ORLANDO subdivision. Search CLUB AT ORLANDO real estate on jperez.realty100.com today.