JessicaPerez

BEDS3
BATHS2 full 1 partial
SQUARE FEET2,169
MLS#OM730655
STATUSActive
PROPERTY TYPERental - Single Family
SUBDIVISIONGOLDEN HILLS TURF & COUNTRY CLUB
Property Description
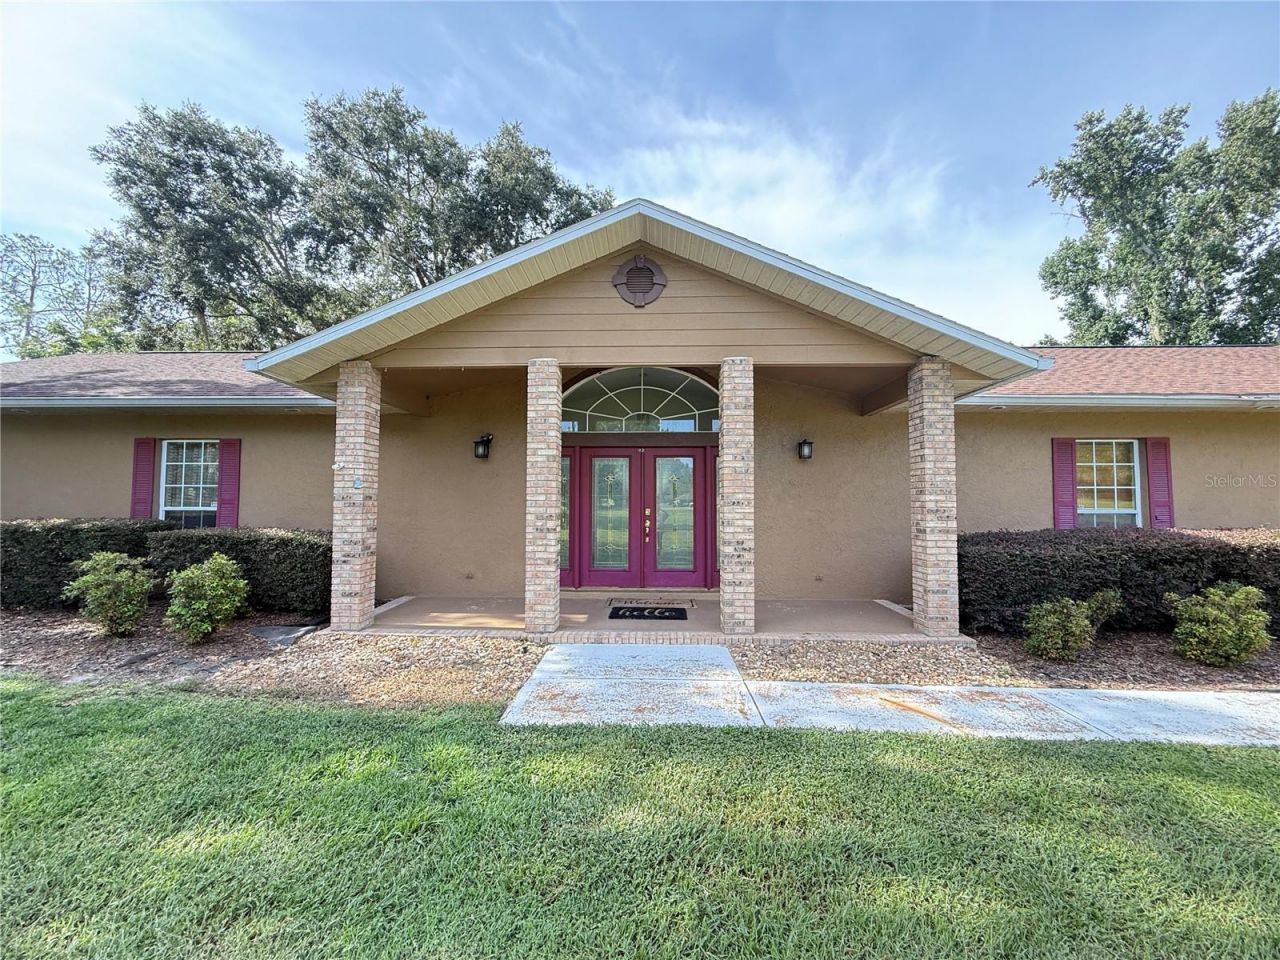
New on the Market! For Lease! Come live the life in the highly sought after community of Golden Hills of Ocala in the neighborhood of one of the oldest private golf courses with historical rolling landscape and 100 year old live oaks on Golden Hills National Golf Course founded in 1964, featuring a redesigned Rees Jones semi-private golf course! This beautiful brick 3/3 ranch has an incredible pool/cage with plenty of area for entertainment on a large corner lot! Perfect for the executive or equestrian-located minutes to WEC and HITS and a short distance to any area of Ocala businesses/hospitals/service etc. The open floor plan is perfect for the family and guests with a lovely kitchen eat-in dining and living room with electric fireplace. Ample storage in the laundry room off the kitchen and adjacent to the spacious primary bedroom with a en-suite bath and a huge walk in closet offering all the space needed for shoes/purses and clothing! There are 2 additional bedrooms at the other side of the house down a long hallway with a nice bathroom in between! Just off the foyer entrance is an Office and a 3rd bathroom is immediately next to the office and perfect for guests. While the home is on the golf course it is far enough away that there is little to no disturbance from golfers. It also features an outdoor area perfect for chairs and a fire pit! This home is available September 15th without furnishings and requires a 12 Month Lease Minimum.
Property Features
Property Type: Rental - Single Family
Cooling: Central Air
Garage: 2 car attached
Heating: Heat Pump
Lot Size: 0.67 Acres
Stories: 1.0
Year Built: 1989
Amenities
Ceiling Fans(s)
High Ceilings
Living Room/Dining Room Combo
Open Floorplan
Primary Bedroom Main Floor
Solid Surface Counters
Solid Wood Cabinets
Thermostat
Walk-In Closet(s)
Feature Descriptions
Additional Rooms: Great Room
Appliances: Dishwasher, Disposal, Dryer, Microwave, Range, Refrigerator, Washer
Association Amenities: Clubhouse, Gated, Golf Course
Community Features: Clubhouse
Days on Site: 2
Directions: US 27 N / Blitchton Rd to Golden Hills Entrance on Right enter through the gates and Right on to NW 78th and Right on to NW 46th property is on your Left 7613
Fireplace: Electric
Fireplace Y/N: Yes
Flood Zone Code: X
Home Warranty Y/N: No
Lease Terms: Twelve Months
Lot: Corner Lot
Lot Dimensions: 0.67
Number of Pets: 2
Patio/Porch: Enclosed
Pets Allowed: Dogs OK, Number Limit, Pet Deposit
Pets Restrictions: OWNERS ARE OK WITH PETS AS LONG AS THE ARE RESPONSIBLE PET OWNERSTHERE IS NO FENCING ONLY THE POOL CAGE AREA
Pool: Screen Enclosure
Property Attached Y/N: No
Property Sub-Type: Single Family Residence
Showing Instructions: Call Listing Agent
Spa: In Ground
Swimming Pool: Yes
Water Access Y/N: No
Listed By / Shown By
Listed By
Agency Name: PEGASUS REALTY & ASSOC INC
Agency Contact: 352-629-4505
Shown By
Agent Name: Jessica Perez
Agent Phone: Cell: (954) 263-7441
Agency Title: Realty 100




Member Participants (and their affiliated licensees, if applicable) shall indicate on their websites that IDX information is provided exclusively for consumers’ personal non-commercial use, that it may not be used for any purpose other than to identify prospective properties consumers may be interested in purchasing, that the data is deemed reliable but is not guaranteed by MLS GRID, and that the use of the MLS GRID Data may be subject to an end user license agreement prescribed by the Member Participant’s applicable MLS if any and as amended from time to time. MLS GRID may, at its discretion, require use of other disclaimers as necessary to protect Member Participant, and/or their MLS from liability.
Based on information submitted to the MLS GRID. All data is obtained from various sources and may not have been verified by broker or MLS GRID. Supplied Open House Information is subject to change without notice. All information should be independently reviewed and verified for accuracy. Properties may or may not be listed by the office/agent presenting the information.
Privacy Policy / DMCA Notice / ADA Accessibility


This site is hosted, designed and copyright
© 1994 - 2026 by
Delta Media Group, Inc. -- Patent Pending --
7613 NW 46th Street | MLS# OM730655
This property located at 7613 NW 46th Street , Ocala, FL 34482 is currently listed for rent with an asking price of $4,100 / Monthly. Search Ocala real estate on jperez.realty100.com today.