JessicaPerez

BEDS3
BATHS2 full
SQUARE FEET1,705
MLS#GC542858
STATUSActive
PROPERTY TYPERental - Single Family
SUBDIVISIONGRAND OAKS AT TOWER
Property Description
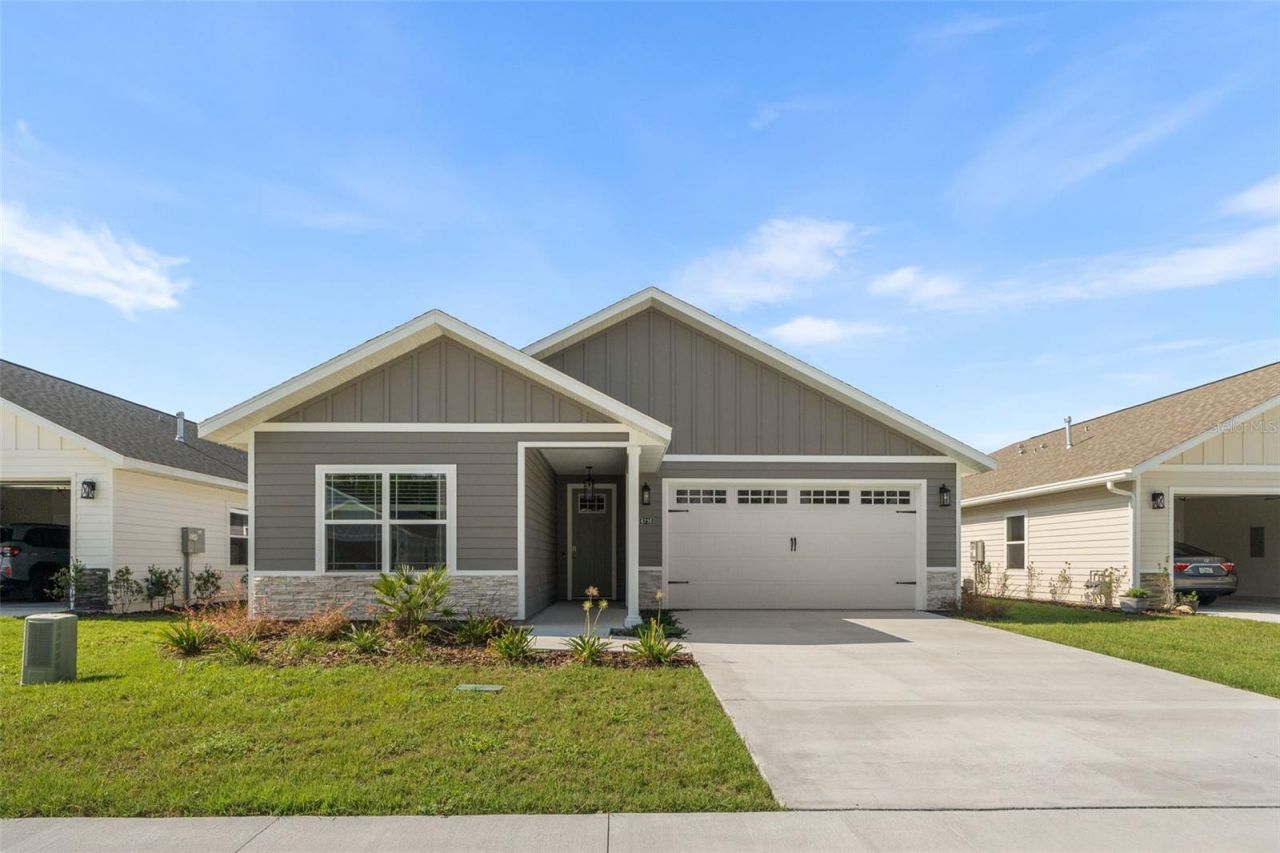
Welcome to this brand-new 3-bedroom, 2-bath home nestled in the highly desirable Grand Oaks community. Thoughtfully designed with comfort and functionality in mind, this residence offers spacious living areas perfect for everyday life and entertaining alike.The heart of the home is a beautifully appointed kitchen featuring a gas cooktop with exhaust hood, dishwasher, built-in oven and microwave, refrigerator, solid wood cabinetry, and ceiling fans. A gas tankless water heater ensures efficient, on-demand hot water throughout the home. The dedicated utility room comes equipped with a washer and dryer for added convenience. The owner is currently in the process of screening in the back patio, adding even more living space to enjoy.Ideally located, Grand Oaks offers easy access to Celebration Pointe, Butler Plaza, UF Health, the University of Florida, North Florida Regional Medical Center, and I-75. The community itself features a sparkling pool, covered pavilion, and playground - perfect for relaxing or socializing close to home.Renters insurance is required. Please note: no incomplete applications will be accepted.
Property Features
Property Type: Rental - Single Family
Cooling: Central Air
Garage: 2 car attached
Heating: Central
Lot Size: 0.13 Acres
Year Built: 2026
Amenities
Ceiling Fans(s)
Crown Molding
High Ceilings
Kitchen/Family Room Combo
Primary Bedroom Main Floor
Solid Surface Counters
Thermostat
Walk-In Closet(s)
Lighting
Sidewalk
Sliding Doors
Feature Descriptions
Appliances: Built-In Oven, Cooktop, Dishwasher, Disposal, Dryer, Microwave, Range Hood, Refrigerator, Tankless Water Heater, Washer
Association Amenities: Playground, Pool
Community Features: Playground, Pool
Days on Site: 2
Directions: From Newberry Road/I75 Turn south on Tower Road. At roundabout, take third exit to 17th Road. Turn left on SW 68thTerr. Right on SW 12th and then left onto SW 10th Lane. Home will be around the bend and on the left.
Fencing: Back Yard
Flood Zone Code: X
Flooring: Luxury Vinyl, Other, Tile
HOA Y/N: Yes
Home Warranty Y/N: No
Lease Terms: Twelve Months
Lot: Sidewalk
Lot Dimensions: 0.13
Number of Pets: 2
Parking: Garage Door Opener
Parking Notes: Garage Door Opener
Patio/Porch: Covered, Screened
Pets Allowed: Breed Restrictions, Monthly Pet Fee, Number Limit, Pet Deposit, Yes
Pets Restrictions: Applicant to verify from the HOA for any pet restrictions
Property Attached Y/N: No
Property Sub-Type: Single Family Residence
Sewer: Public Sewer
Showing Instructions: Supra Lock Box, Call Listing Agent, See Remarks
Utilities: BB/HS Internet Available, Cable Available, Electricity Connected, Fiber Optics, Natural Gas Connected, Public, Water Connected
Water: Public
Water Access Y/N: No
Windows: Blinds
Room Sizes
Living Room: 12x21
Primary Bedroom: 16x16
Kitchen: 10x12
Listed By / Shown By
Listed By
Agency Name: KELLER WILLIAMS GAINESVILLE REALTY PARTNERS
Agency Contact: 352-240-0600
Shown By
Agent Name: Jessica Perez
Agent Phone: Cell: (954) 263-7441
Agency Title: Realty 100




Member Participants (and their affiliated licensees, if applicable) shall indicate on their websites that IDX information is provided exclusively for consumers’ personal non-commercial use, that it may not be used for any purpose other than to identify prospective properties consumers may be interested in purchasing, that the data is deemed reliable but is not guaranteed by MLS GRID, and that the use of the MLS GRID Data may be subject to an end user license agreement prescribed by the Member Participant’s applicable MLS if any and as amended from time to time. MLS GRID may, at its discretion, require use of other disclaimers as necessary to protect Member Participant, and/or their MLS from liability.
Based on information submitted to the MLS GRID. All data is obtained from various sources and may not have been verified by broker or MLS GRID. Supplied Open House Information is subject to change without notice. All information should be independently reviewed and verified for accuracy. Properties may or may not be listed by the office/agent presenting the information.
Privacy Policy / DMCA Notice / ADA Accessibility


This site is hosted, designed and copyright
© 1994 - 2026 by
Delta Media Group, Inc. -- Patent Pending --
6735 SW 10th Lane | MLS# GC542858
This property located at 6735 SW 10th Lane , Gainesville, FL 32607 is currently listed for rent with an asking price of $3,195 / Monthly. Search Gainesville real estate on jperez.realty100.com today.