JessicaPerez

BEDS2
BATHS2 full
SQUARE FEET1,488
MLS#OM730517
STATUSActive
PROPERTY TYPEResidential - Mobile Home
SUBDIVISIONWOODED ACRES
Property Description
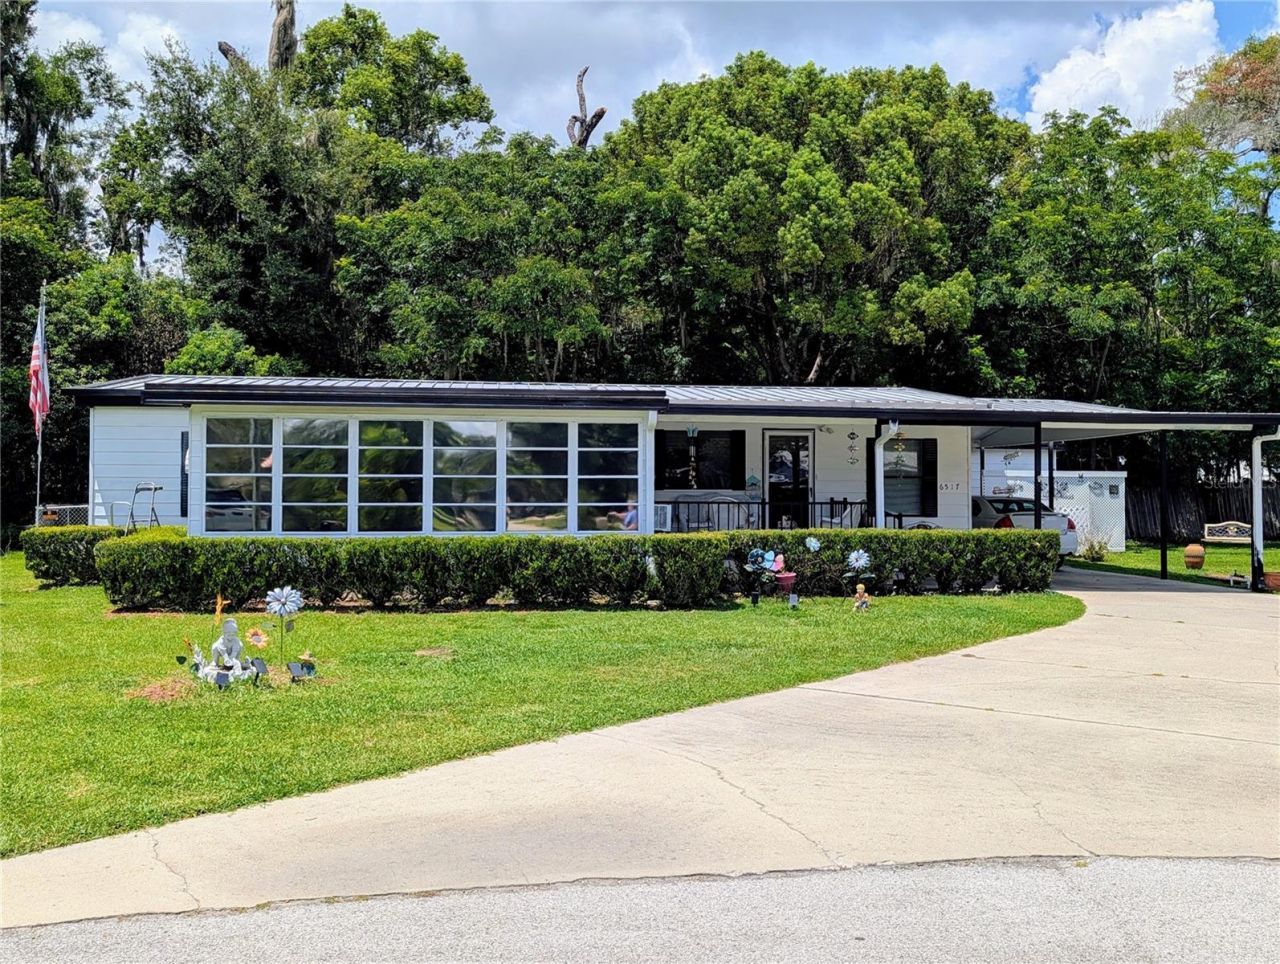
Welcome home to this spacious 2-bedroom, 2-bath manufactured home tucked away at the end of a quiet cul-de-sac in Belleview. Offering approximately 1,488 square feet of living space, the home features a generous living room, separate formal dining area, Florida room, indoor laundry, ample storage, and plenty of room to spread out and make the space your own.Recent updates add both style and convenience, including new flooring installed in late 2025, an upgraded kitchen faucet, and a custom glass vent hood with hands-free controls. The GE refrigerator and dishwasher were replaced in 2022, along with interior painting and new window blinds. Outside, enjoy a welcoming front porch, a spacious two-car carport that can accommodate larger vehicles, and additional outdoor and storage space. The home features a metal roof, with newer roofing over the carport and outdoor porch areas, and the porch floors and railings were freshly painted in August 2026.With public water and sewer, no HOA, and a convenient Belleview location, this home offers plenty of space, useful updates, and an opportunity to settle in and make it your own. Schedule your showing and come see all this property has available! Some furniture is negotiable!
Property Features
Property Type: Residential - Mobile Home
Cooling: Central Air, Wall/Window Unit(s)
Heating: Central, Ductless
Lot Size: 0.19 Acres
Roof Type: Metal
Stories: 1.0
Taxes: $1,029
Year Built: 1986
Amenities
Ceiling Fans(s)
Eat-in Kitchen
L Dining
Primary Bedroom Main Floor
Thermostat
Walk-In Closet(s)
Awning(s)
Other
Private Yard
Storage
Feature Descriptions
Appliances: Dishwasher, Electric Water Heater, Range, Range Hood, Refrigerator
Days on Site: 1
Directions: Take Baseline Rd. North or South and turn EAST on 110th Street in Belleview. Then head SOUTH (right) onSE 66th Terrace and make the next RIGHT on SE 110th Lane. The home is located at the end of thecul-de-sac.
Exterior: Metal Siding
Flood Zone Code: AE
Flooring: Laminate
Foundation: Crawlspace, Pillar/Post/Pier
Home Warranty Y/N: No
Listing Terms: Cash, Conventional
Lot Dimensions: 0.19
Other Equipment: Private Yard
Ownership: Fee Simple
Property Attached Y/N: No
Property Sub-Type: Manufactured Home
Sewer: Public Sewer
Showing Instructions: Appointment Only, Combination Lock Box, See Remarks, ShowingTime
Special Sale Provisions: None
Utilities: BB/HS Internet Available, Cable Available, Electricity Connected, Phone Available, Public, Sewer Connected, Water Connected
Water: Public
Water Access Y/N: No
Zoning: R4
Listed By / Shown By
Listed By
Agency Name: NEXT GENERATION REALTY OF MARION COUNTY
Agency Contact: 352-342-9730
Shown By
Agent Name: Jessica Perez
Agent Phone: Cell: (954) 263-7441
Agency Title: Realty 100

Estimate Your Payment
Estimated Payment
$ 513.68 per month $378.35 Principal & Interest $85.75 Property Tax $49.58 Homeowner's InsuranceChange Payment Information



Member Participants (and their affiliated licensees, if applicable) shall indicate on their websites that IDX information is provided exclusively for consumers’ personal non-commercial use, that it may not be used for any purpose other than to identify prospective properties consumers may be interested in purchasing, that the data is deemed reliable but is not guaranteed by MLS GRID, and that the use of the MLS GRID Data may be subject to an end user license agreement prescribed by the Member Participant’s applicable MLS if any and as amended from time to time. MLS GRID may, at its discretion, require use of other disclaimers as necessary to protect Member Participant, and/or their MLS from liability.
Based on information submitted to the MLS GRID. All data is obtained from various sources and may not have been verified by broker or MLS GRID. Supplied Open House Information is subject to change without notice. All information should be independently reviewed and verified for accuracy. Properties may or may not be listed by the office/agent presenting the information.
Privacy Policy / DMCA Notice / ADA Accessibility


This site is hosted, designed and copyright
© 1994 - 2026 by
Delta Media Group, Inc. -- Patent Pending --
6517 SE 110th Lane | MLS# OM730517
This single family home located at 6517 SE 110th Lane, Belleview, FL 34420 is currently listed for sale with an asking price of $170,000. This property was built in 1986 and has 2 bedrooms and 2 full baths with 1488 sq. ft. SE 110th Lane is located in the WOODED ACRES subdivision. Search WOODED ACRES real estate on jperez.realty100.com today.