JessicaPerez

BEDS3
BATHS2 full
SQUARE FEET1,603
MLS#A12068602
STATUSActive
PROPERTY TYPEResidential - Single Family
SUBDIVISIONFAIRMONT
Property Description
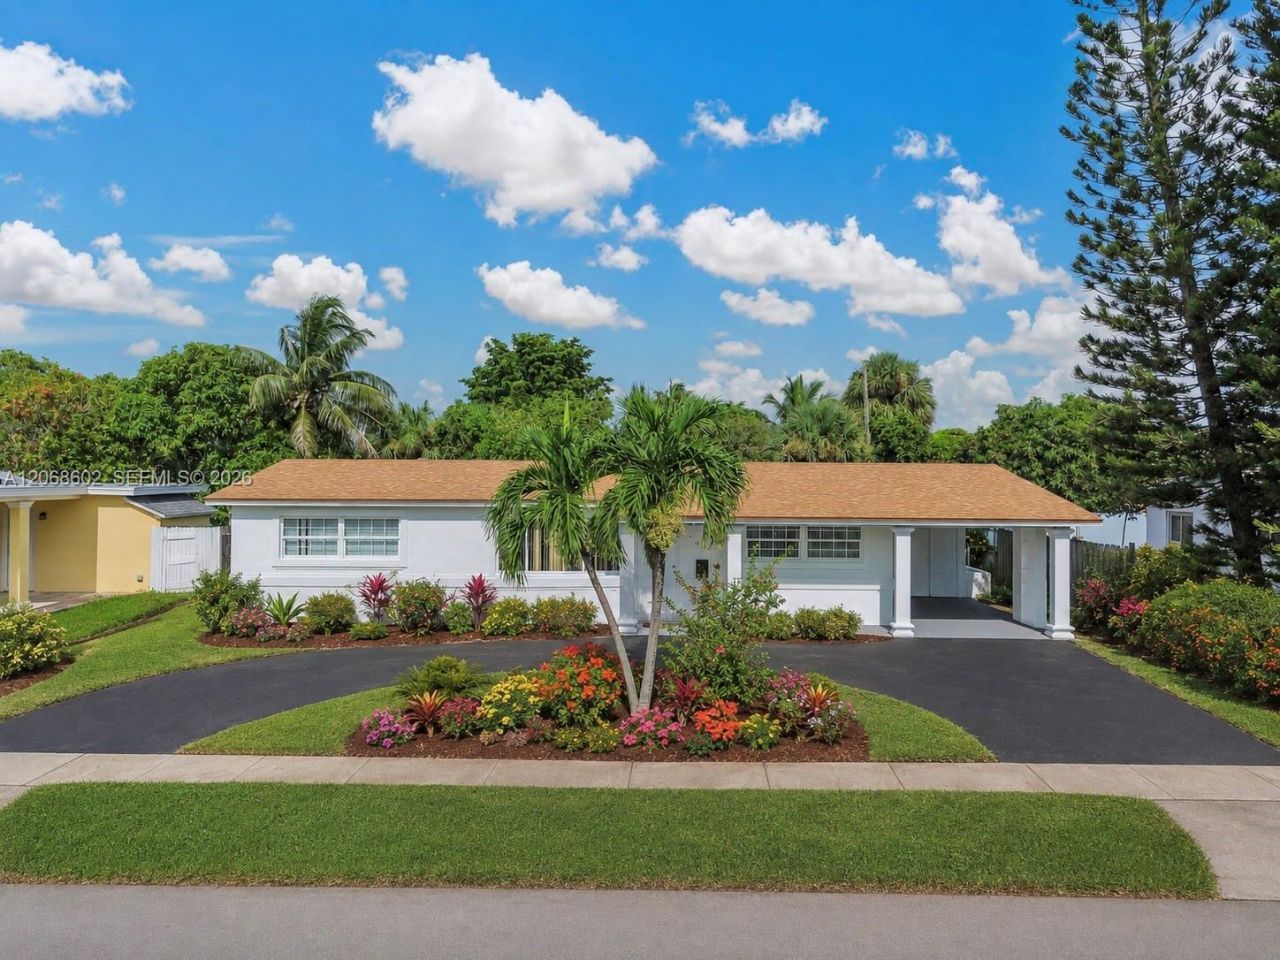
OPEN SUN Gorgeous Home on a Charming Street in Prime Fort Lauderdale! High Ceilings, Bright Natural Light, and Fantastic Layout. Large Main Living, Kitchen + Generous Dining Sits Right in the Center of the Home, Perfect for Entertainment, Family Meals, EXCELLENT FLOW! Oversized Yard with Tons of Room to Play, Expand Home, Garden or Add a Pool! Home is in EXCELLENT CONDITION with MAJOR SYSTEMS UPDATED: NEWER ROOF (5 Yrs), NEWER AC (5 Yrs), Tankless Waterheater, Updated Electric, LARGE CARPORT, Complete Hurricane Protection for Windows (Peace of Mind + INSURANCE SAVINGS), NON-FLOOD ZONE (Peace of Mind + More Insurance Savings!). EXCELLENT LOCATION, Close to Everything. 5 Mins to I-95, 9 to Las Olas, 9 to Fort Lauderdale International Airport, 13 to Secret Woods Nature Center, and 14 Mins to the Beach. Call Now!
Property Features
Property Type: Residential - Single Family
Cooling: Central Air
Fenced: Yes
Heating: Central
Home Style: Detached, One Story
Lot Size: 0.17 Acres
Roof Type: Shingle
Taxes: $376
Year Built: 1959
Amenities
First Floor Entry
Other
Feature Descriptions
Appliances: Electric Range, Refrigerator
Community Features: None
Crops Included Y/N: No
Days on Site: 2
Directions: Please use Google Maps.
Exterior: CBS Construction
Fencing: Fenced
Flooring: Tile
Home Warranty Y/N: No
Lease Considered Y/N: No
Listing Terms: All Cash, Conventional, FHA, VA Loan
Lot: Less Than 1/4 Acre Lot
Parcel#: 504208110660
Parking: Attached Carport, Covered, Driveway
Parking Notes: Attached Carport, Covered, Driveway
Property Attached Y/N: No
Property Sub-Type: Single Family Residence
Sewer: Public Sewer
Special View Info: Garden
Water: Municipal Water
Local Schools
Elementary School: Westwood Hgts
Listed By / Shown By
Listed By
Agency Name: EXP Realty LLC
Agency Phone: 786-485-0888
Shown By
Agent Name: Jessica Perez
Agent Phone: Cell: (954) 263-7441
Agency Title: Realty 100

Estimate Your Payment
Estimated Payment
$ 1,068.43 per month $916.93 Principal & Interest $31.33 Property Tax $120.17 Homeowner's InsuranceChange Payment Information


Privacy Policy / DMCA Notice / ADA Accessibility


This site is hosted, designed and copyright
© 1994 - 2026 by
Delta Media Group, Inc. -- Patent Pending --
621 SW 30th Ave | MLS# A12068602
This single family home located at 621 SW 30th Ave, Fort Lauderdale, FL 33312 is currently listed for sale with an asking price of $412,000. This property was built in 1959 and has 3 bedrooms and 2 full baths with 1603 sq. ft. SW 30th Ave is located in the FAIRMONT subdivision. Search FAIRMONT real estate on jperez.realty100.com today.