JessicaPerez

BEDS2
BATHS2 full
SQUARE FEET2,024
MLS#B26090304
STATUSActive
PROPERTY TYPEResidential - Single Family
SUBDIVISIONWINDMILL VILLAGE BY THE SEA UNIT 2
Property Description
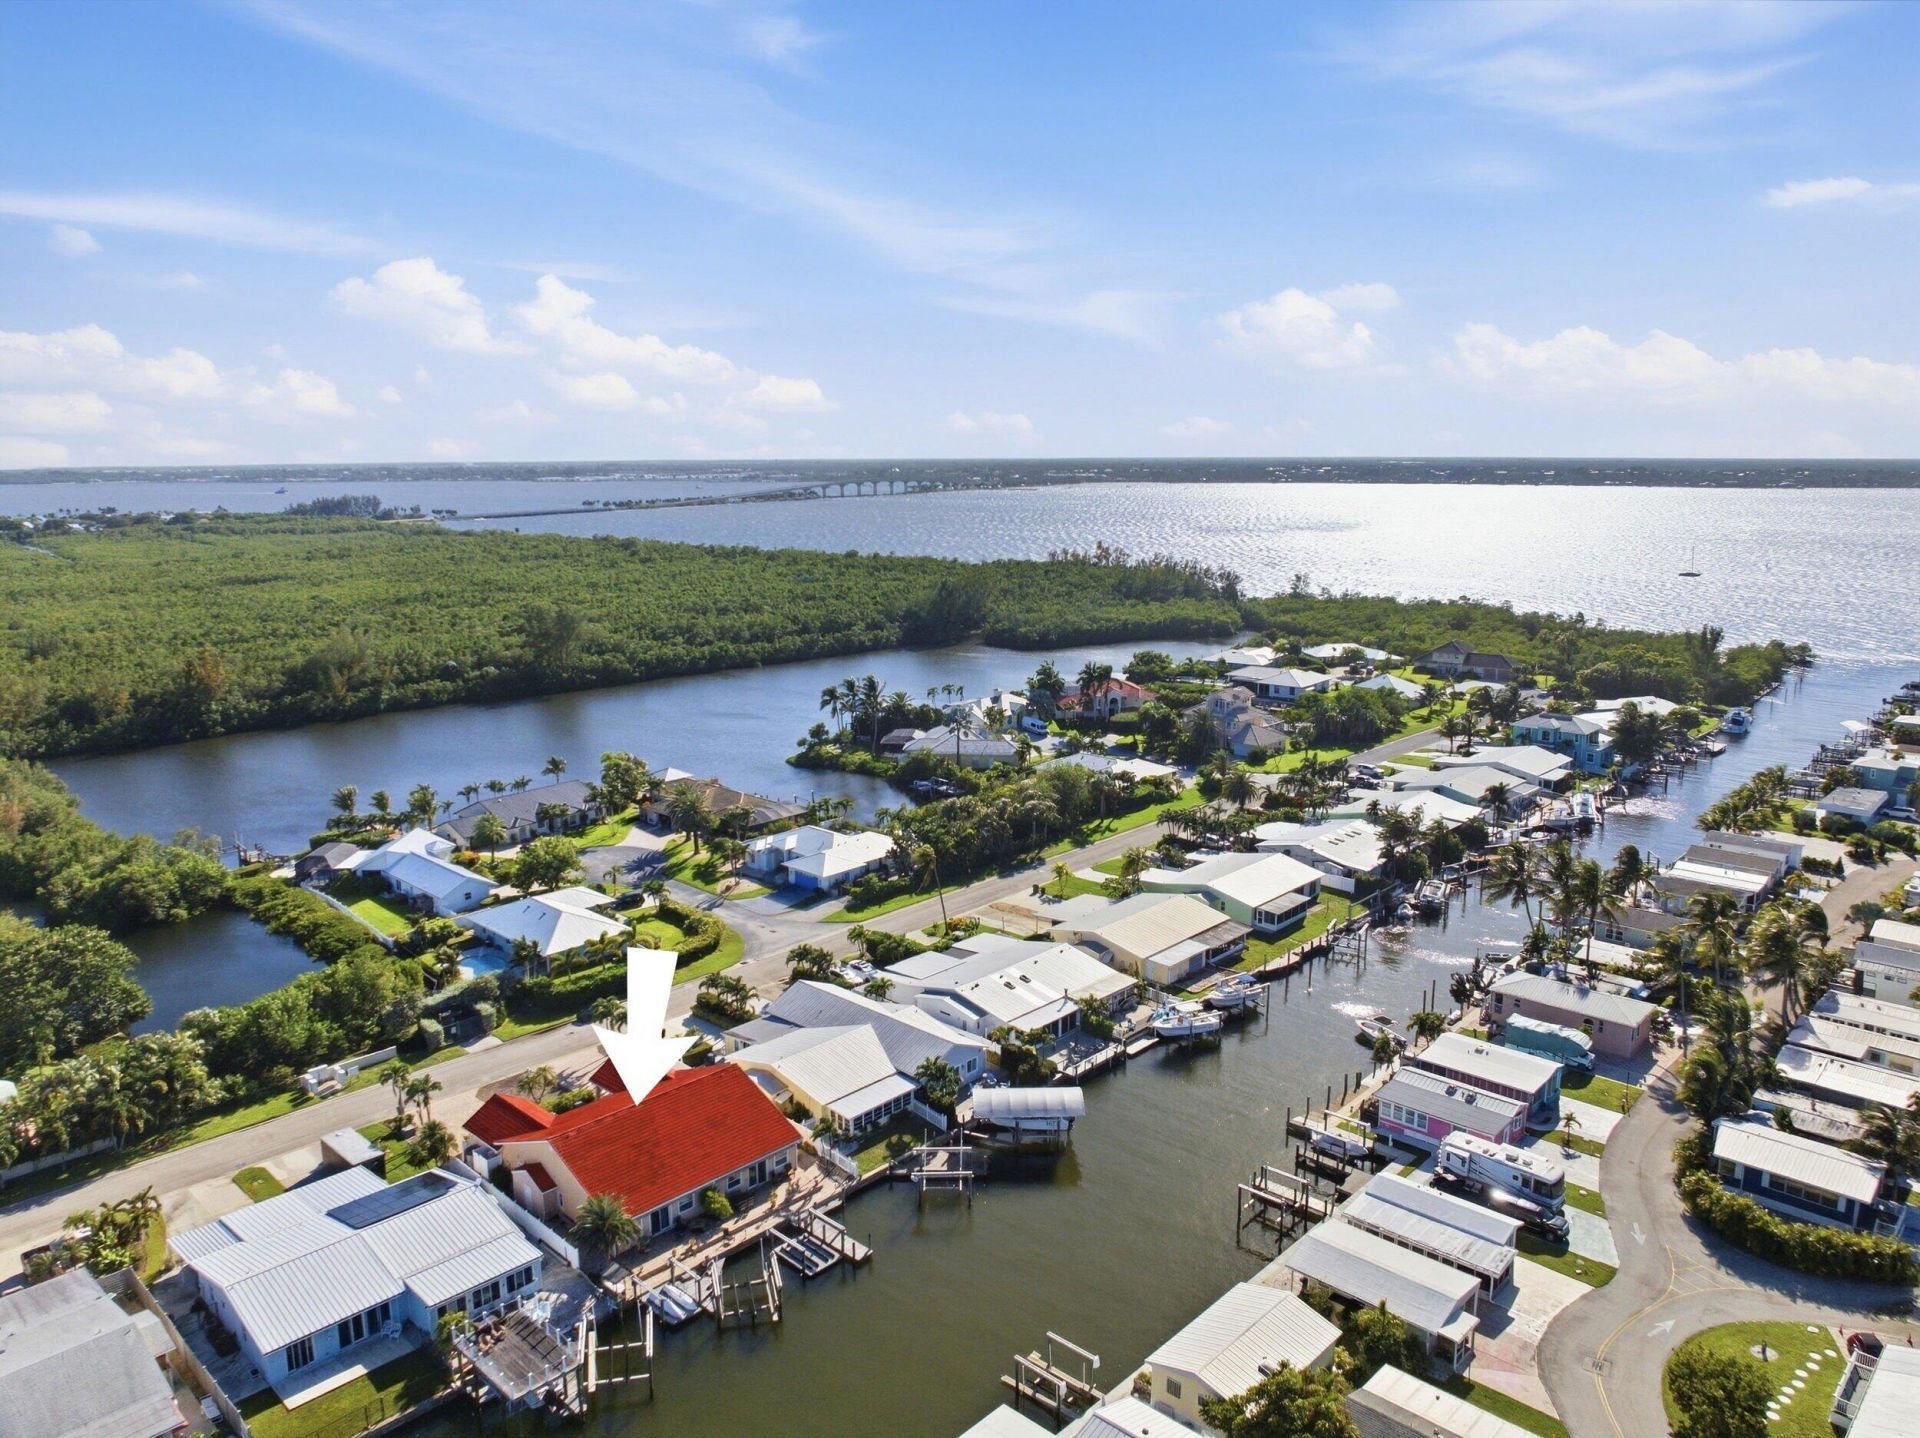
Boat days or beach days? This Jensen Beach waterfront home makes room for both. The 2-bed, 2-bath home has its own dock with a 7,000 lb lift, plus an additional wet slip for a second boat or visiting friends. Start your morning with coffee under the patio awning as manatees and dolphins visit your dock, then decide whether the day calls for the water or the sand. You'll enjoy the best of island living with everything close by, restaurants within walking distance. There's also room for a full-size guest bed, so friends and family can stay and play. There's no HOA, and an optional membership offers private beach access and the community pool. Hurricane-rated windows and sliders make this home ready for easy coastal living. Apprisal confirms 1,456 square feet under air.
Property Features
Property Type: Residential - Single Family
Cooling: Central Air
Heating: Central
Home Style: Traditional, Other, Key West
Lot Size: 0.10 Acres
Roof Type: Barrel
Stories: 1.0
Taxes: $11,733
Year Built: 1974
Amenities
None
Feature Descriptions
Appliances: Dryer, Disposal, Dishwasher, Electric Range, Microwave, Oven, Refrigerator, Washer
Carport Spaces: 1
Days on Site: 4
Exterior: Concrete, CBS
Flooring: Ceramic Tile
Furnished: Negotiable
Laundry: Inside
Parcel#: 451181100110104
Parking: Attached Carport, Driveway, Carport
Parking Notes: Attached Carport, Driveway, Carport
Pets Allowed: Yes, Dogs OK, No Restrictions
Restrictions: No Restrictions
Sewer: Public Sewer
Special View Info: Canal
SQFT Living: 1456
Structure Type: House
Total Rooms: 3
Utilities: Sewer Connected, Water Connected
Utilities: Sewer Connected, Water Connected
Water: Public
Water Frontage: 37
Waterfront Features: Ocean Access, Canal Front, Canal Width 81-120 Feet
Windows: Blinds
Listed By / Shown By
Listed By
Agency Name: Serhant
Agency Phone: 561-203-2762
Shown By
Agent Name: Jessica Perez
Agent Phone: Cell: (954) 263-7441
Agency Title: Realty 100

Estimate Your Payment
Estimated Payment
$ 2,802.74 per month $1,613.54 Principal & Interest $977.75 Property Tax $211.46 Homeowner's InsuranceChange Payment Information


Privacy Policy / DMCA Notice / ADA Accessibility


This site is hosted, designed and copyright
© 1994 - 2026 by
Delta Media Group, Inc. -- Patent Pending --
60 Aqua Ra Drive | MLS# B26090304
This single family home located at 60 Aqua Ra Drive, Jensen Beach, FL 34957 is currently listed for sale with an asking price of $725,000. This property was built in 1974 and has 2 bedrooms and 2 full baths with 2024 sq. ft. Aqua Ra Drive is located in the WINDMILL VILLAGE BY THE SEA UNIT 2 subdivision. Search WINDMILL VILLAGE BY THE SEA UNIT 2 real estate on jperez.realty100.com today.