JessicaPerez

BEDS3
BATHS2 full 1 partial
SQUARE FEET1,428
MLS#B26064758
STATUSActive
PROPERTY TYPEResidential - Townhouse
SUBDIVISIONBLUEBERRY HILL II CONDO
Property Description
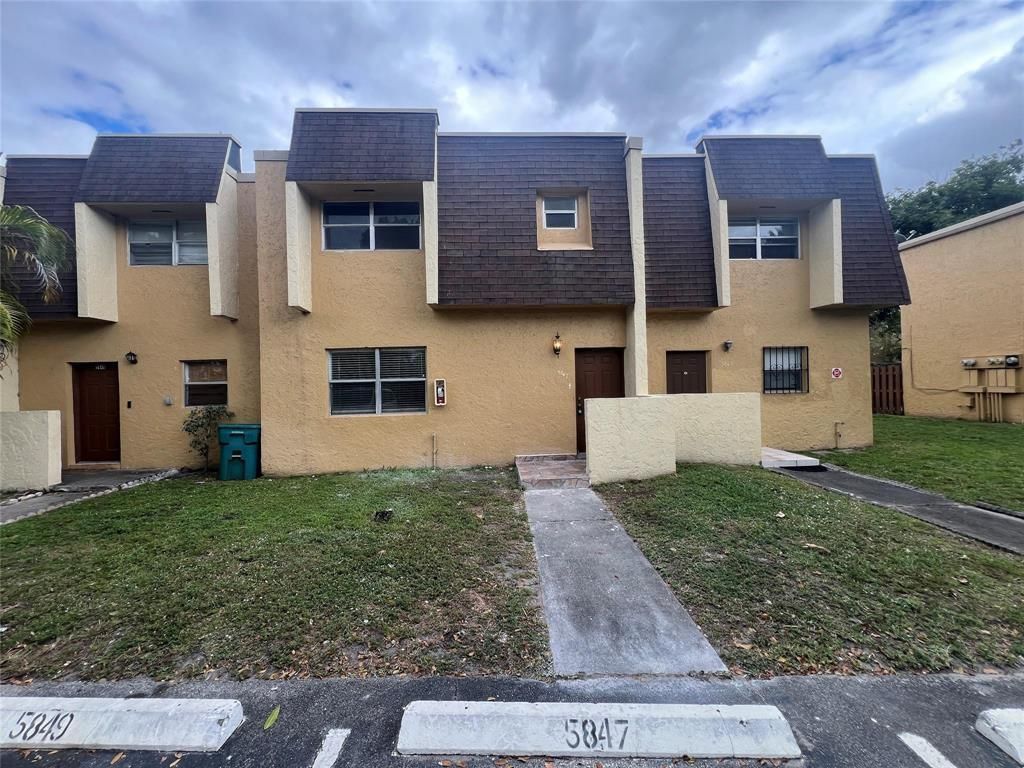
SPACIOUS TWO-STORY TOWNHOUSE IN A CONVENIENT LAUDERHILL LOCATION! THIS HOME FEATURES A FUNCTIONAL FLOOR PLAN WITH SEPARATE LIVING AND DINING AREAS, TILE FLOORING THROUGHOUT THE FIRST LEVEL, AND VINYL FLOORING IN ALL BEDROOMS. FRESHLY PAINTED WITH GENEROUS LIVING SPACES IDEAL FOR COMFORTABLE EVERYDAY LIVING. GREAT INVESTMENT OPPORTUNITY! UNIT IS CURRENTLY TENANT-OCCUPIED AND RENTED FOR $2,300 PER MONTH THROUGH THE END OF MARCH 2027. CONVENIENTLY LOCATED NEAR SHOPPING, DINING, SCHOOLS, PARKS, AND MAJOR ROADWAYS.
Property Features
Property Type: Residential - Townhouse
Cooling: Electric
Heating: Electric
Roof Type: Flat
Stories: 2.0
Taxes: $4,928
Year Built: 1974
Amenities
Closet Cabinetry
Feature Descriptions
Appliances: Electric Water Heater, Dryer, Disposal, Dishwasher, Electric Range, Microwave, Refrigerator, Water Heater, Washer
Association Amenities: Pool
Association Fee Includes: Maintenance Grounds, Sewer, Trash, Water, Roof Repairs
Exterior: CBS
Flooring: Tile, Vinyl
Furnished: Unfurnished
HOA Fee: $410/ Monthly
Laundry: Laundry Closet, Lower Level, In Unit
Parcel#: 494126ca0400
Parking: Assigned
Parking Notes: Assigned
Pets Allowed: Yes, No Restrictions
Restrictions: No Restrictions
Security: Fire Alarm, Smoke Detector(s)
Sewer: Public Sewer
SQFT Living: 1428
Structure Type: Townhouse
Total Rooms: 3
Utilities: Sewer Available, Water Available
Utilities: Sewer Available, Water Available
Water: Public
Windows: Blinds
Local Schools
High School: Boyd H. Anderson
Middle School: Lauderhill 6-12
Elementary School: Endeavour Primary Learning Center
Listed By / Shown By
Listed By
Agency Name: One Step Ahead Realty Inc.
Agency Phone: 561-951-7332
Shown By
Agent Name: Jessica Perez
Agent Phone: Cell: (954) 263-7441
Agency Title: Realty 100

Estimate Your Payment
Estimated Payment
$ 1,165.84 per month $667.67 Principal & Interest $410.67 Property Tax $87.50 Homeowner's InsuranceChange Payment Information


Privacy Policy / DMCA Notice / ADA Accessibility


This site is hosted, designed and copyright
© 1994 - 2026 by
Delta Media Group, Inc. -- Patent Pending --
5847 Blueberry Court, Unit 85 | MLS# B26064758
This townhouse located at 5847 Blueberry Court, Unit 85, Lauderhill, FL 33313 is currently listed for sale with an asking price of $300,000. This property was built in 1974 and has 3 bedrooms and 2 full and 1 partial baths with 1428 sq. ft. Blueberry Court, Unit 85 is located in the BLUEBERRY HILL II CONDO subdivision. Search BLUEBERRY HILL II CONDO real estate on jperez.realty100.com today.