JessicaPerez

BEDS3
BATHS3 full
SQUARE FEET3,697
MLS#B26063980
STATUSActive
PROPERTY TYPEResidential - Single Family
SUBDIVISIONRiver Place On The St Lucie
Property Description
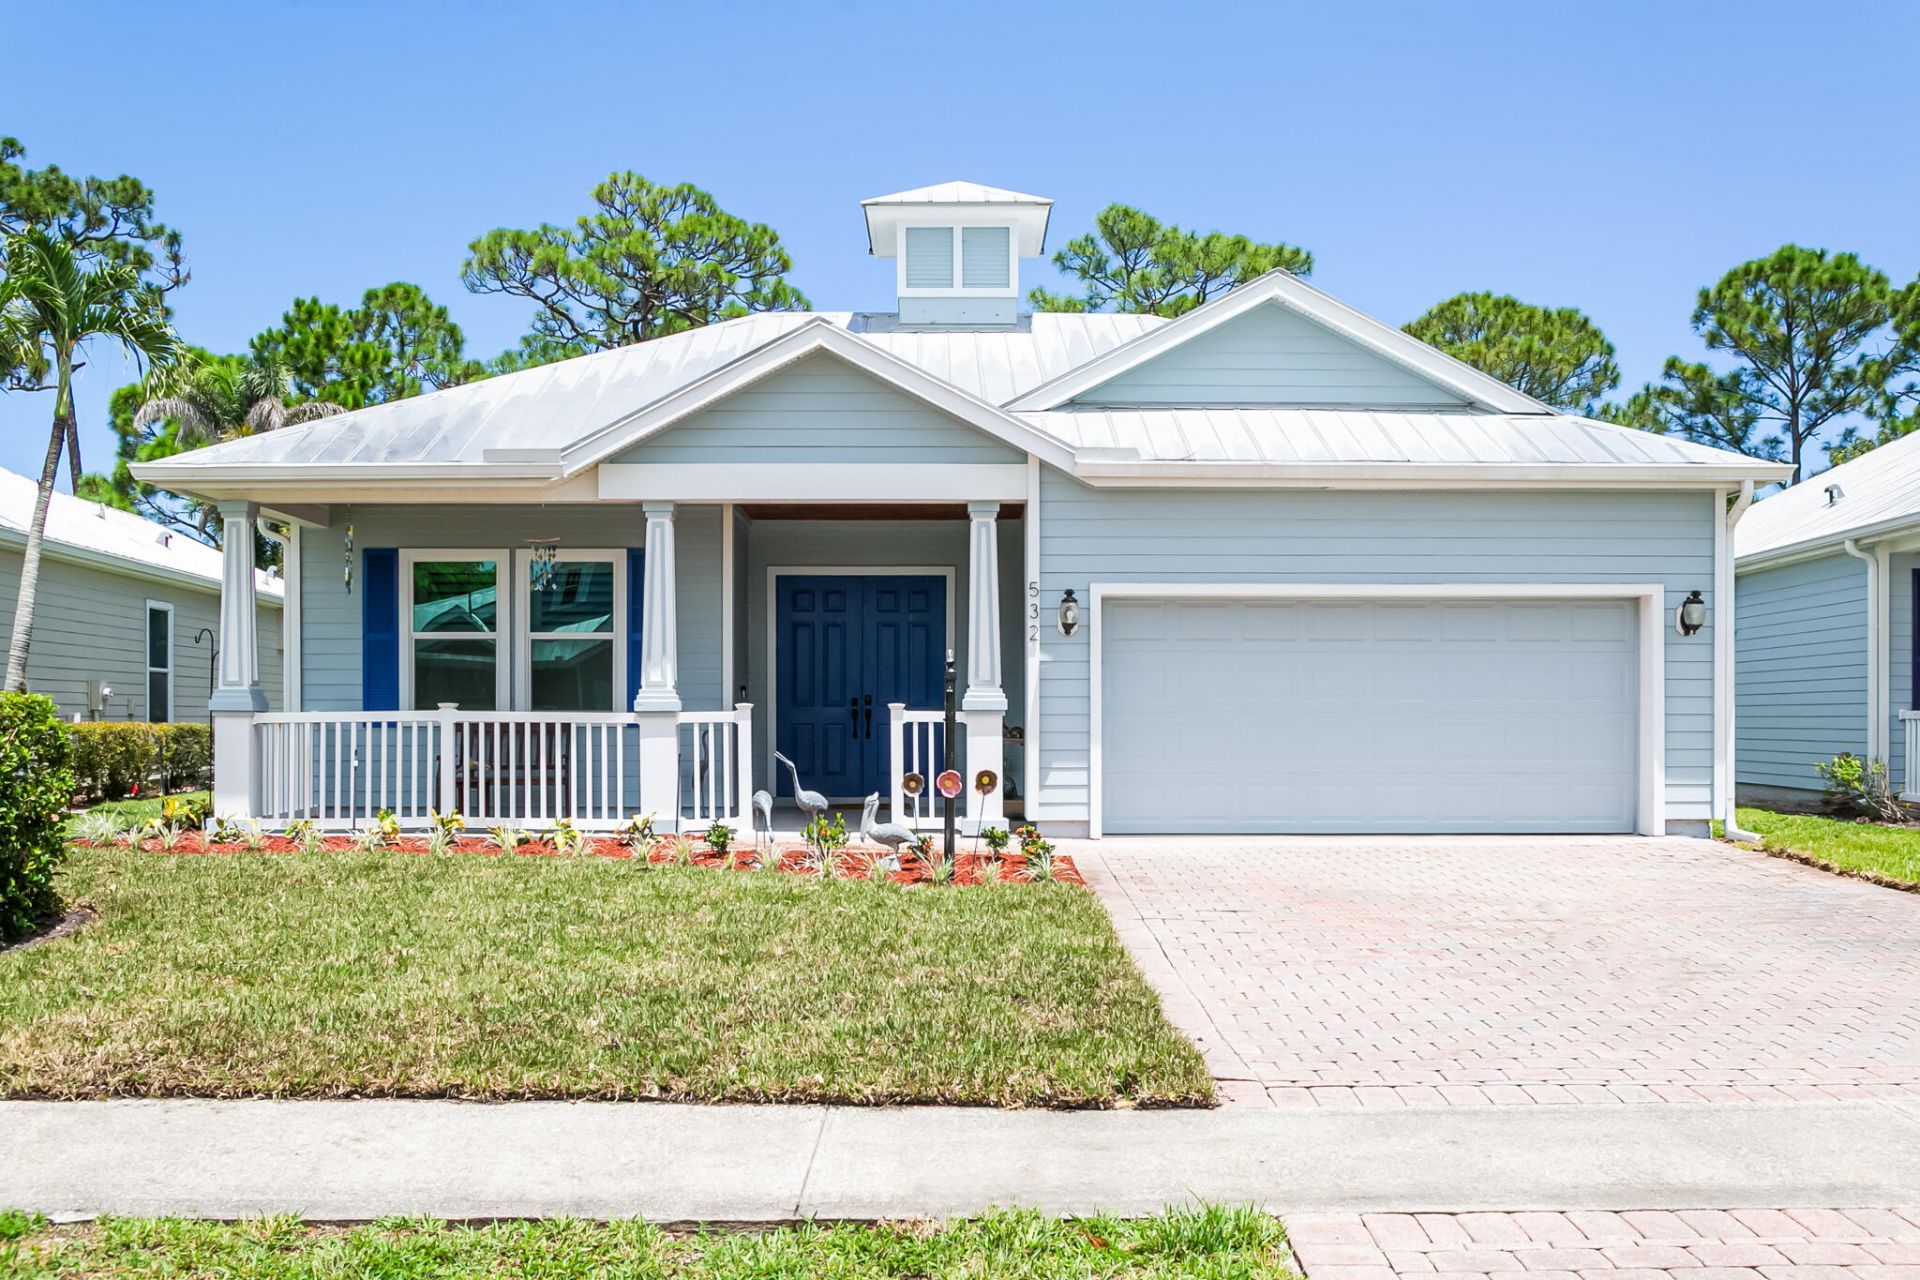
Charming & well-appointed Key West style 3/3/2 Courtyard pool home with separate guest/mother-in -law suite in this vibrant River Place community on the St Lucie River. Completely remodeled freshly painted exterior, impact windows & doors, new landscape package, refinished pool deck, front porch with tongue & groove ceiling, double door entryway to a private courtyard retreat, main house features freshly painted interior, open concept with brand new gourmet kitchen with island & quartz countertops, s/s Frigidaire Gallery upgraded appliances, overlooking the dining & family room; luxury vinyl flooring throughout, master suite overlooking the courtyard pool with double sliders, remodeled master bath with separate shower adorned with exotic tile and frameless glass, stand -alone tub with dual vanities, split floor plan, separate guest suite with new shower enclosure with beautiful subway tile, frameless shower door with exotic tile. Plantation shutters throughout, keen attention to detail throughout, perfect for gatherings or savoring your morning coffee in this tranquil courtyard setting backing up to a private preserve. River Place offers an array of amenities, clubhouse, resort style pool, park & picnic pavilions, community ramp for kayaking& canoeing, nature preserve trails, secure RV and boat park area, baseball, soccer field, basketball courts, fishing pier. This is not your average home; so much to offer; take a peek and fall in love. There is no better place than the comfort of your home.
Property Features
Property Type: Residential - Single Family
Cooling: Central Air, Ceiling Fan(s), Electric, Paddle Fan(s)
Garage: 2 car attached
Heating: Central, Electric
Home Style: Key West
Lot Size: 0.17 Acres
Roof Type: Metal
Stories: 1.0
Taxes: $10,178
Year Built: 2004
Amenities
High Ceilings
Kitchen Island
Walk-In Closet(s)
Bedroom Layout - Split
Bedroom Layout - Three Way Split
Courtyard
Feature Descriptions
Appliances: Electric Water Heater, Dryer, Disposal, Dishwasher, Electric Range, Ice Maker, Microwave, Refrigerator, Water Heater, Washer, Range
Association: River Place on the St Lucie
Association Amenities: Boating, Clubhouse, Playground, Pool, Spa/Hot Tub, Tennis Court(s), Trail(s), Community Room, Sidewalks, Street Lights, Recreation Facilities
Association Fee Includes: Maintenance Grounds, Common Areas, Recreation Facility
Days on Site: 1
Exterior: Block, See Remarks, CBS
Flooring: Laminate, Vinyl
Furnished: Unfurnished
Guest House: 1 Bath,1 Bedrooms
Guest House Y/N: Yes
HOA Fee: $124/ Monthly
Hot Tub: Yes
Laundry: Inside, Laundry Room
Parcel#: 341670100350002
Parking: Driveway, Garage Door Opener, On Street, Garage, Attached Garage, Attached
Parking Notes: Driveway, Garage Door Opener, On Street, Garage, Attac
Pets Allowed: Yes, No Restrictions
Pool: Gunite, In Ground, Screen Enclosure, Salt Water, Child Gate
Restrictions: Buyer Approval Required, Lease Restrictions
Security: Fire Alarm, Smoke Detector(s)
Sewer: Public Sewer
Special View Info: Other, Preserve
Sprinkler: City Sprinkler System
SQFT Living: 1879
Structure Type: House
Swimming Pool: Yes
Total Rooms: 12
Utilities: Electricity Connected, Sewer Connected, Water Connected
Utilities: Electricity Connected, Sewer Connected, Water Connected
Water: Public
Windows: Plantation Shutters
Room Sizes
Dining Room: 11 X 14 Level First
Kitchen: 10 X 13 Level First
Living Room: 17 X 20 Level First
Primary Bedroom: 13 X 16 Level First
Bedroom 2: 12 X 11 Level First
Bedroom 3: 13 X 11 Level First
Utility Room: 8 X 6 Level First
Other: 35 X 23 Level First
Local Schools
High School: Fort Pierce Central
Middle School: Northport K-8
Listed By / Shown By
Listed By
Agency Name: Berkshire Hathaway Florida Realty
Agency Phone: 772-871-7411
Shown By
Agent Name: Jessica Perez
Agent Phone: Cell: (954) 263-7441
Agency Title: Realty 100

Estimate Your Payment
Estimated Payment
$ 2,043.60 per month $1,056.92 Principal & Interest $848.17 Property Tax $138.51 Homeowner's InsuranceChange Payment Information


Privacy Policy / DMCA Notice / ADA Accessibility


This site is hosted, designed and copyright
© 1994 - 2026 by
Delta Media Group, Inc. -- Patent Pending --
532 NE Canoe Park Circle | MLS# B26063980
This single family home located at 532 NE Canoe Park Circle, Port Saint Lucie, FL 34983 is currently listed for sale with an asking price of $474,900. This property was built in 2004 and has 3 bedrooms and 3 full baths with 3697 sq. ft. NE Canoe Park Circle is located in the River Place On The St Lucie subdivision. Search River Place On The St Lucie real estate on jperez.realty100.com today.