JessicaPerez

BEDS3
BATHS2 full 1 partial
SQUARE FEET1,946
MLS#B26081344
STATUSActive
PROPERTY TYPEResidential - Condominium
SUBDIVISIONOAK HARBOUR CONDOS
Property Description
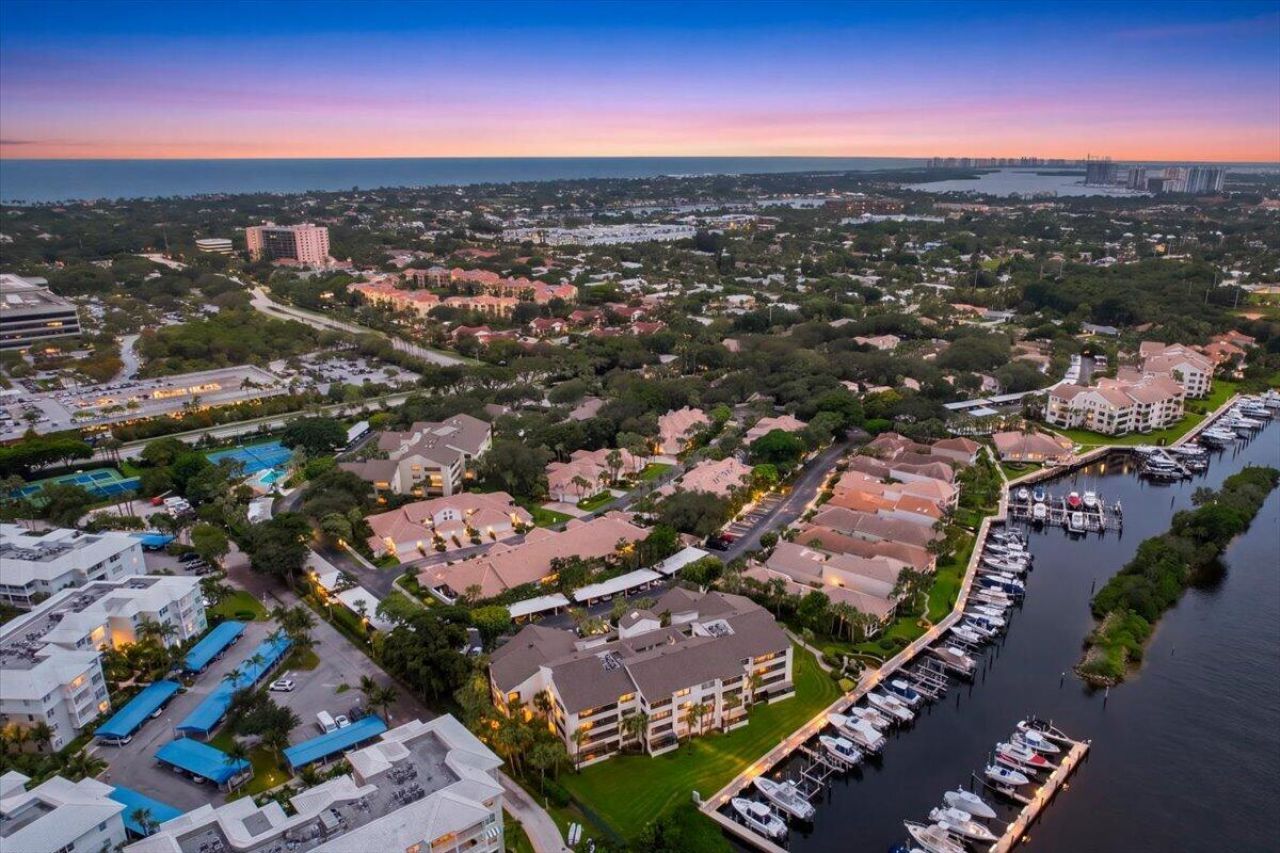
This INTRACOASTAL WATERFRONT CORNER UNIT 3-bedroom, 2.5-bath condominium in Oak Harbour is located in the HEART of JUNO BEACH. The OPEN floor plan has AMAZING WATER VIEWS from every room and leads out to an additional 350 square foot wrap around patio WHICH IS ENCLOSED with hurricane impact windows. Prime ICW is 20 minutes to ocean access. The community marina has boat slips available both for lease and sale. The west facing exposure allows for ample natural LIGHT throughout the day and gorgeous SUNSETS! The community is gated and has 2 pools, spa, tennis courts, a waterfront Clubhouse with a fitness room and an outdoor patio for all to enjoy. Sit back and enjoy the boat activity. Oak Harbour is a TRUE TREASURE!!!
Property Features
Property Type: Residential - Condominium
Cooling: Central Air
Heating: Central Individual
Roof Type: Tile
Stories: 1.0
Taxes: $5,517
Year Built: 1986
Amenities
Entrance Foyer
Walk-In Closet(s)
Bedroom Layout - Split
Bedroom Layout - Three Way Split
Feature Descriptions
Appliances: Electric Water Heater, Cooktop, Dryer, Dishwasher, Electric Range, Microwave, Oven, Refrigerator, Water Heater, Washer, Electric Cooktop
Association: Oak Harbour Maintenance Association
Association Amenities: Boating, Billiard Room, Clubhouse, Car Wash Area, Elevator(s), Fitness Center, Management, Pool, Spa/Hot Tub, Manager On Site, Trash Chute, Community Room, Heated Pool, Internet Included, Maintained Community, Gated, Security
Association Fee Includes: Cable TV, Insurance, Maintenance Grounds, Pest Control, Security, Trash, Water, Common Areas, Elevator
Carport Spaces: 1
Days on Site: 1
Exterior: Concrete Block - With Stucco
Flooring: Ceramic Tile, Wood
HOA Fee: $1440/ Monthly
Hot Tub: Yes
Laundry: Laundry Closet, Electric Dryer Hookup, Inside, In Unit, Washer Hookup
Parcel#: 28434132200025260
Parking: Assigned, Detached Carport, Carport
Parking Notes: Assigned, Detached Carport, Carport
Pets Allowed: Yes, Number Limit, Size Limit
Restrictions: Buyer Approval Required, Parking - No Commercial Vehicles, Parking - No Motorcycle, Parking - No RV, Par
Security: yes
Security: Gated with Guard, Security System, Security Gate
Sewer: Public Sewer
Special View Info: Water, Intracoastal, Marina
Sprinkler: Auto Sprinkler
SQFT Living: 1946
Structure Type: Multi Family
Total Rooms: 3
Utilities: Cable Connected, Sewer Connected, Water Connected
Utilities: Cable Connected, Sewer Connected, Water Connected
Water: Public
Waterfront Features: Marina, No Fixed Bridge, Ocean Access, Intracoastal
Windows: Storm Window(s)
Room Sizes
Kitchen: 10 X 12 Level Main
Living Room: 14 X 16 Level Main
Primary Bedroom: 13 X 17 Level Main
Local Schools
High School: William T. Dwyer
Middle School: Howell L. Watkins
Elementary School: The Conservatory School at North Palm Be
Listed By / Shown By
Listed By
Agency Name: The Agency Florida LLC
Agency Phone: 561-465-8500
Shown By
Agent Name: Jessica Perez
Agent Phone: Cell: (954) 263-7441
Agency Title: Realty 100

Estimate Your Payment
Estimated Payment
$ 2,914.05 per month $2,169.93 Principal & Interest $459.75 Property Tax $284.38 Homeowner's InsuranceChange Payment Information


Privacy Policy / DMCA Notice / ADA Accessibility


This site is hosted, designed and copyright
© 1994 - 2026 by
Delta Media Group, Inc. -- Patent Pending --
526 Oak Harbour Drive, Unit 526 | MLS# B26081344
This condo located at 526 Oak Harbour Drive, Unit 526, Juno Beach, FL 33408 is currently listed for sale with an asking price of $975,000. This property was built in 1986 and has 3 bedrooms and 2 full and 1 partial baths with 1946 sq. ft. Oak Harbour Drive, Unit 526 is located in the OAK HARBOUR CONDOS subdivision. Search OAK HARBOUR CONDOS real estate on jperez.realty100.com today.