JessicaPerez

BEDS3
BATHS3 full
SQUARE FEET2,210
MLS#A4702867
STATUSActive
PROPERTY TYPEResidential - Single Family
SUBDIVISIONLORRAINE LAKES
Property Description
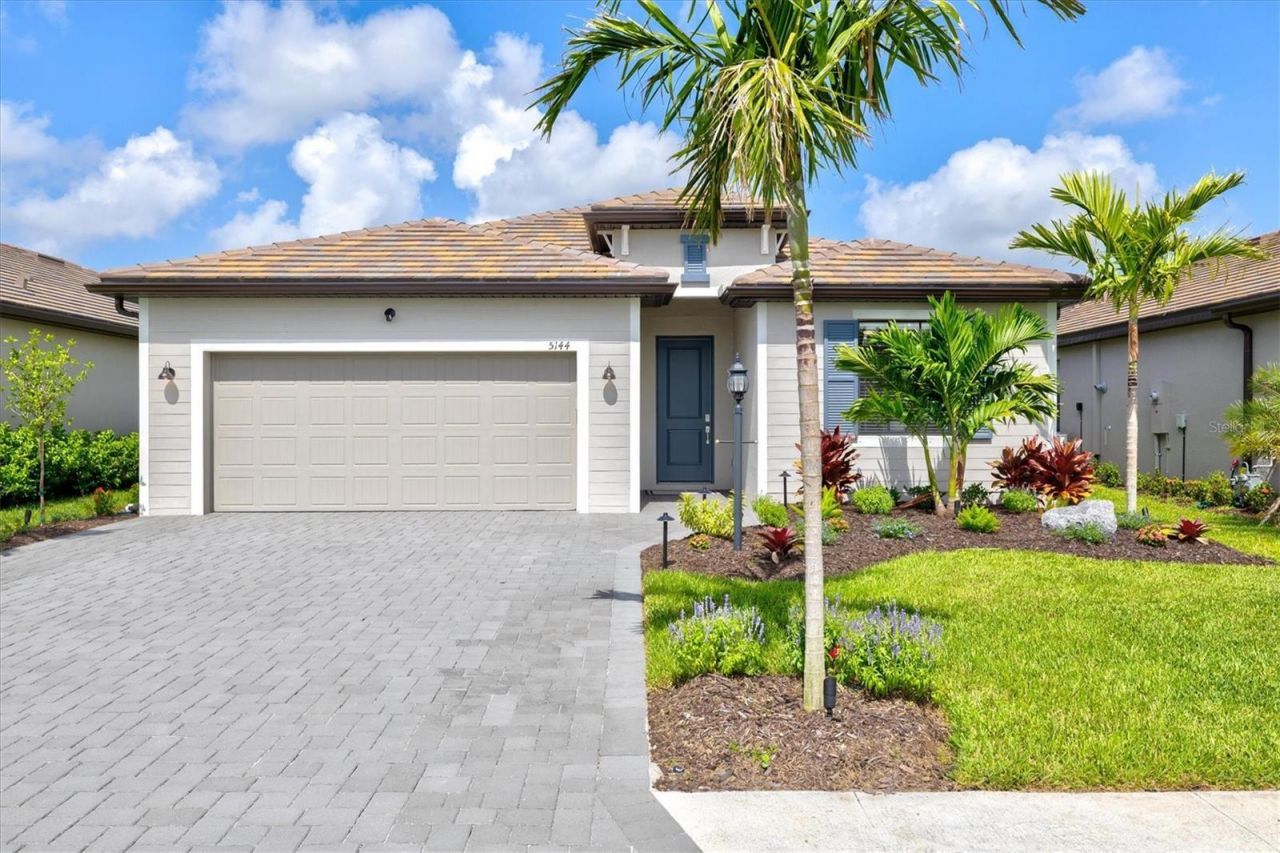
BETTER THAN NEW WATER VIEWS 3 BEDROOMS + DEN 3 FULL BATHS STOP SCROLLING-this is the Lorraine Lakes home buyers wait for. Why settle for builder-basic-or wait months for new construction-when you can own a 2025-built, beautifully upgraded Marsala home with a WATER VIEW, 3 bedrooms + private den, 3 FULL bathrooms and an exceptional setting in Lakewood Ranch?Welcome to 5144 Spotted Seal Lane, where nearly new construction meets the upgrades, location and resort lifestyle buyers actually want.The moment you walk inside, you'll see why this home stands apart. The open, light-filled interior has already been elevated with custom moldings, designer paint, upgraded Lutron Smart lighting with dimmers, upgraded light fixtures, ceiling fans throughout and remote-control window treatments. The work has been done. The money has been spent. All that's left to do is move in and enjoy it.At the center of the home, the spacious kitchen flows effortlessly into the dining and great room, creating the open layout today's buyers want. Under-cabinet LED lighting, abundant cabinetry, generous counter space and a large walk-in pantry make it equally impressive for entertaining or everyday living.The primary suite feels like a private retreat, featuring two customized walk-in closets and a spa-inspired en-suite bath. **Please note** Custom closets are negotiable. Custom Closets may be replaced with standard wire rack closet as originally built with. Two additional bedrooms are complemented by two additional FULL bathrooms, while the separate den gives you the flexibility for a private home office, media room, fitness space or additional guest accommodations.But what truly separates this home from the competition is the setting.Step through the sliders onto your large covered lanai and look out over the water. Imagine starting your mornings here with coffee, entertaining friends outdoors or ending the day with a glass of wine overlooking the peaceful Florida landscape. Enjoy the best sunsets with a western facing Lanai.And instead of feeling surrounded by homes, you'll enjoy more than two acres of open green space directly across the street-an increasingly hard-to-find combination of WATER BEHIND YOU AND OPEN SPACE, WITH A SECOND WATER VIEW, IN FRONT OF YOU.Then there's Lorraine Lakes.This isn't simply a neighborhood. It's a resort lifestyle with a professional Lifestyle Coordinator scheduling weekly clubhouse events. Enjoy spectacular pools, clubhouse indoor and outdoor restaurant with pool bar, fitness center, caf? and bar, spa and sauna, pickleball and tennis, indoor and outdoor basketball, playgrounds, splash pad, parks, walking areas and more-all within your own gated community.Compare this home before you buy new construction.With 2025 construction, approximately 2,200 square feet, 3 bedrooms + den, 3 full baths, extensive upgrades, water views, a large covered lanai and premium open-space setting, you're getting features and improvements that can quickly add substantial cost-and time-to a builder's base price.Why spend months waiting to build, then spend even more upgrading it, when this one is already done?Homes can be duplicated.This setting can't.If you've been waiting for the right opportunity in Lorraine Lakes, 5144 Spotted Seal Lane deserves to be at the top of your list.Schedule your private showing before someone else discovers what makes this home different.
Property Features
Property Type: Residential - Single Family
Cooling: Central Air, Humidity Control
Garage: 2 car attached
Heating: Central, Natural Gas
Lot Size: 0.16 Acres
Roof Type: Tile
Stories: 1.0
Taxes: $6,000
Year Built: 2025
Amenities
Ceiling Fans(s)
Dry Bar
Kitchen/Family Room Combo
Open Floorplan
Primary Bedroom Main Floor
Solid Surface Counters
Walk-In Closet(s)
Window Treatments
Sidewalk
Sliding Doors
Sprinkler Metered
Feature Descriptions
Appliances: Disposal, Dryer, Freezer, Gas Water Heater, Ice Maker, Microwave, Range, Range Hood, Refrigerator
Association Amenities: Basketball Court, Cable TV, Clubhouse, Fitness Center, Gated, Park, Pickleball Court(s), Pool, Sauna, Spa/Hot Tub, Tennis Court(s), Vehicle Restrictions
Builder: Lennar
Days on Site: 2
Directions: Lorraine Lakes Main entrance located on Uihein Rd. and Westport Dr. turn left, left on Silver Sky Circle, left on Island Walk, right on Coral Reef, left on Blue Crush St., left on Serene Shores, Right on Sea Salt Way
Exterior: Block, Stucco
Flood Zone Code: X
Flooring: Tile
Foundation: Block
HOA Y/N: Yes
Home Warranty Y/N: No
Hot Tub: Yes
Listing Terms: Cash, Conventional
Lot: Landscaped, Sidewalk, Paved
Lot Dimensions: 0.16
Model: Marsala
Number of Pets: 1
Ownership: Fee Simple
Pets Allowed: Dogs OK
Pets Size: Small (16-35 Lbs.)
Pets Weight (Max): 25
Property Attached Y/N: No
Property Sub-Type: Single Family Residence
Sewer: Public Sewer
Showing Instructions: Supra Lock Box
Special Sale Provisions: None
Utilities: Cable Available, Cable Connected
Water: Public
Water Access Y/N: No
Zoning: RSF
Local Schools
High School: Lakewood Ranch High
Middle School: Dr Mona Jain Middle
Elementary School: Gullett Elementary
Listed By / Shown By
Listed By
Agency Name: THE AGENCY SARASOTA
Agency Contact: 941-500-5150
Shown By
Agent Name: Jessica Perez
Agent Phone: Cell: (954) 263-7441
Agency Title: Realty 100

Estimate Your Payment
Estimated Payment
$ 2,148.79 per month $1,457.75 Principal & Interest $500.00 Property Tax $191.04 Homeowner's InsuranceChange Payment Information



Member Participants (and their affiliated licensees, if applicable) shall indicate on their websites that IDX information is provided exclusively for consumers’ personal non-commercial use, that it may not be used for any purpose other than to identify prospective properties consumers may be interested in purchasing, that the data is deemed reliable but is not guaranteed by MLS GRID, and that the use of the MLS GRID Data may be subject to an end user license agreement prescribed by the Member Participant’s applicable MLS if any and as amended from time to time. MLS GRID may, at its discretion, require use of other disclaimers as necessary to protect Member Participant, and/or their MLS from liability.
Based on information submitted to the MLS GRID. All data is obtained from various sources and may not have been verified by broker or MLS GRID. Supplied Open House Information is subject to change without notice. All information should be independently reviewed and verified for accuracy. Properties may or may not be listed by the office/agent presenting the information.
Privacy Policy / DMCA Notice / ADA Accessibility


This site is hosted, designed and copyright
© 1994 - 2026 by
Delta Media Group, Inc. -- Patent Pending --
5144 Spotted Seal Lane | MLS# A4702867
This single family home located at 5144 Spotted Seal Lane, Bradenton, FL 34211 is currently listed for sale with an asking price of $655,000. This property was built in 2025 and has 3 bedrooms and 3 full baths with 2210 sq. ft. Spotted Seal Lane is located in the LORRAINE LAKES subdivision. Search LORRAINE LAKES real estate on jperez.realty100.com today.