JessicaPerez

BEDS2
BATHS2 full
SQUARE FEET1,200
MLS#TB8542824
STATUSActive
PROPERTY TYPERental - Condominium
SUBDIVISIONHAVENWOOD CONDO
Property Description
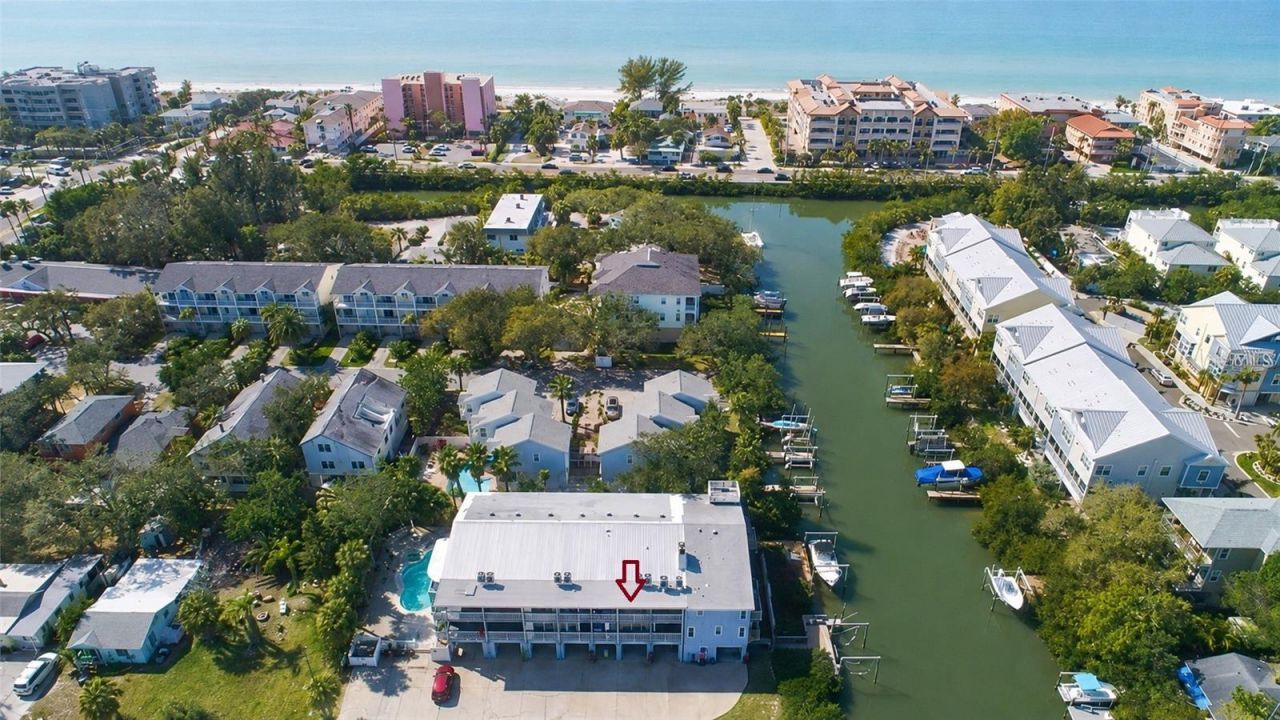
Enjoy waterfront living just a few blocks from the beach in this spacious 2-bedroom, 2-bath condo featuring an open, split-bedroom floor plan with a desirable dual-suite style layout.The bright and open living and dining area features laminate flooring, ceiling fans, and plenty of natural light. The kitchen overlooks the living area and offers ample cabinetry and counter space, stainless steel appliances, and a large breakfast bar with seating.A standout feature of the condo is the expansive waterfront porch with two distinct areas-one fully enclosed for additional flexible living space and the other screened for enjoying the fresh air and water views. The unit also features a balcony overlooking the water.Additional conveniences include an in-unit washer and dryer and a rare 3-car tandem garage, providing plenty of parking and storage space.The waterfront community offers a swimming pool and dock, with boat-slip rental opportunities available. Conveniently located near the beach, restaurants, grocery stores, shopping, public transportation, and other everyday conveniences, with Holiday Inn Harbourside and Splash Harbour Water Park approximately a block away.Available unfurnished beginning in October for an annual lease.
Property Features
Property Type: Rental - Condominium
Cooling: Central Air
Garage: 3 car attached
Heating: Central
Stories: 1.0
Year Built: 1981
Amenities
Ceiling Fans(s)
Living Room/Dining Room Combo
Open Floorplan
Storage
Feature Descriptions
Appliances: Dishwasher, Dryer, Microwave, Range, Refrigerator, Washer
Community Features: Pool
Directions: Take your 2nd right after the Walsingham Bridge. Then go to the end of the street and property is on the West side.
Flood Zone Code: AE
Frontage ICW: 100
Home Warranty Y/N: No
Other Structures: Storage
Parking: Tandem, Basement
Parking Notes: Tandem, Basement
Patio/Porch: Covered, Enclosed, Patio
Pets Allowed: Cats OK, Dogs OK, Pet Deposit, Yes
Property Attached Y/N: No
Property Sub-Type: Condominium
Showing Instructions: Call Listing Agent
Special View Info: Water
Water Access: Intracoastal Waterway
Water Access Y/N: Yes
Waterfront Features: Intracoastal Waterway
Water View: Intracoastal Waterway
Listed By / Shown By
Listed By
Agency Name: REAL ESTATE MATCHMAKER CLUB
Agency Contact: 727-776-2013
Shown By
Agent Name: Jessica Perez
Agent Phone: Cell: (954) 263-7441
Agency Title: Realty 100




Member Participants (and their affiliated licensees, if applicable) shall indicate on their websites that IDX information is provided exclusively for consumers’ personal non-commercial use, that it may not be used for any purpose other than to identify prospective properties consumers may be interested in purchasing, that the data is deemed reliable but is not guaranteed by MLS GRID, and that the use of the MLS GRID Data may be subject to an end user license agreement prescribed by the Member Participant’s applicable MLS if any and as amended from time to time. MLS GRID may, at its discretion, require use of other disclaimers as necessary to protect Member Participant, and/or their MLS from liability.
Based on information submitted to the MLS GRID. All data is obtained from various sources and may not have been verified by broker or MLS GRID. Supplied Open House Information is subject to change without notice. All information should be independently reviewed and verified for accuracy. Properties may or may not be listed by the office/agent presenting the information.
Privacy Policy / DMCA Notice / ADA Accessibility


This site is hosted, designed and copyright
© 1994 - 2026 by
Delta Media Group, Inc. -- Patent Pending --
512 2nd Street , Unit 5 | MLS# TB8542824
This property located at 512 2nd Street , Unit 5, Indian Rocks Beach, FL 33785 is currently listed for rent with an asking price of $2,495 / Monthly. Search Indian Rocks Beach real estate on jperez.realty100.com today.