JessicaPerez

BEDS2
BATHS2 full
SQUARE FEET1,000
MLS#TB8538194
STATUSActive
PROPERTY TYPEResidential - Condominium
SUBDIVISIONCOVE SPGS CONDO
Property Description
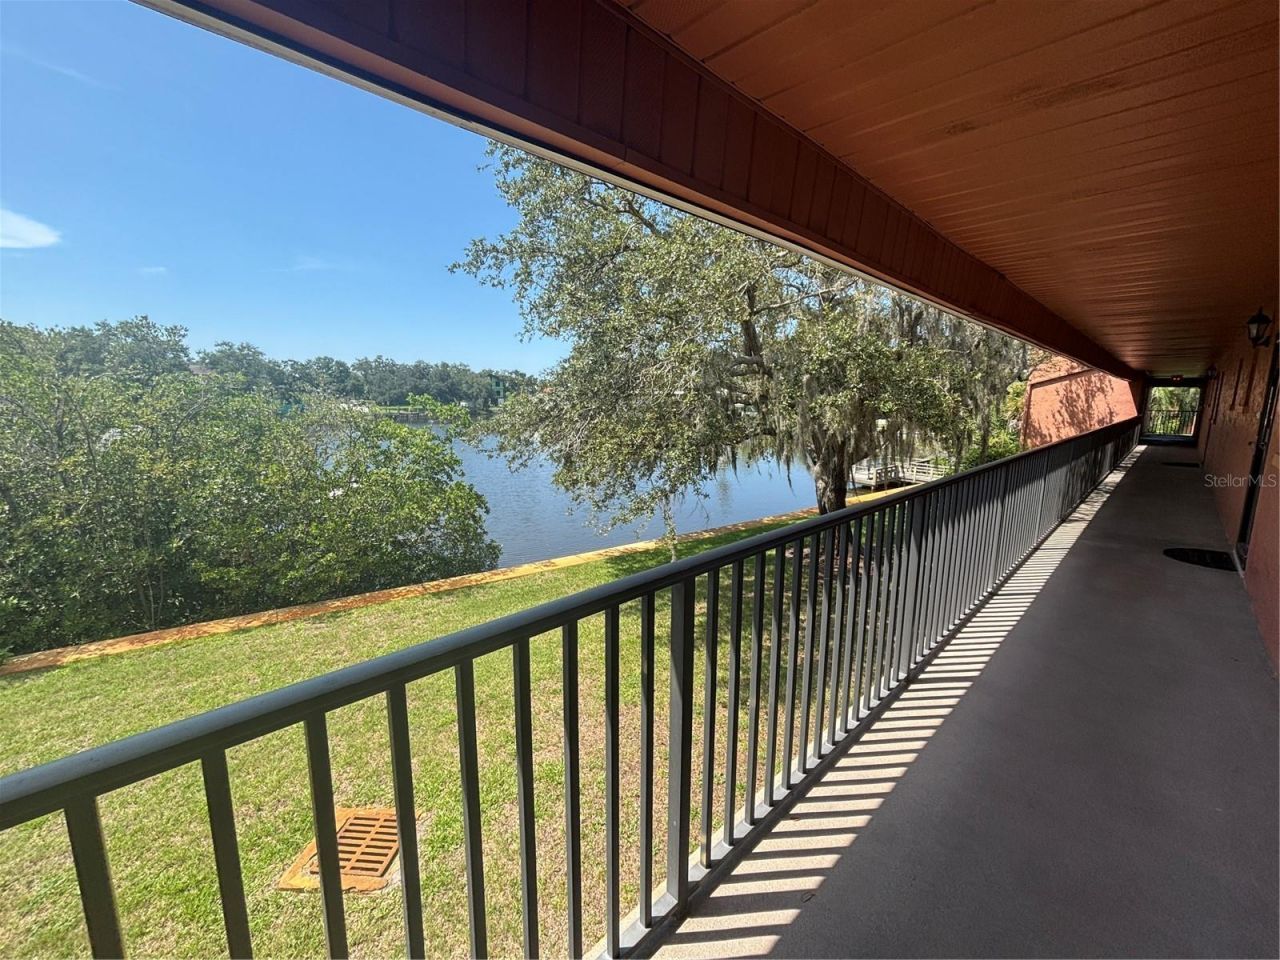
Waterfront Palm Harbor Condo with Canal Views, Pool & Community Dock! Enjoy the Florida lifestyle in this 2-bedroom, 2-bath well cared for second-floor block construction condo located in the desirable Cove Springs waterfront community of Palm Harbor! Offering approximately 1,000 square feet of living space, laminate and tile flooring throughout as well as granite countertops in the kitchen and bathrooms! This condo features a comfortable layout and a screened-in porch, perfect for relaxing and enjoying the beautiful Florida weather. One of the standout features of this home is the waterfront setting. From the kitchen window, enjoy a peaceful view of the canal, where manatees and dolphins can often be spotted. The water heater was replaced in 2025 for added peace of mind. All appliances covey including the Washer and Dryer purchased in 2024 and the Dishwasher replaced in 2026! The community also offers a private dock, providing a great place to fish, enjoy the water, or simply unwind while taking in spectacular Florida sunsets. Residents can also enjoy the community pool and the relaxed atmosphere of this waterfront community. The location is hard to beat! The Pinellas Trail is directly across the street, making it easy to enjoy walking, jogging, or biking. You'll also be close to restaurants, shopping, golf, parks, beaches, and some of the area's most popular coastal destinations. Prime Location: Approximately 1.5 miles from Innisbrook Golf Resort, approximately 3 miles from Tarpon Springs Sponge Docks, approximately 3 miles from Downtown Palm Harbor, approximately 4 miles from Sunset Beach, approximately 5 miles from Fred Howard Park, approximately 6 miles from Honeymoon Island State Park, approximately 7 miles to Downtown Dunedin, and approximately 9 miles to Pier 60 / Clearwater Beach. Whether you're looking for a full-time residence, seasonal Florida getaway, or an opportunity in a highly desirable coastal area, this condo offers an excellent combination of waterfront living, community amenities, and location. Come see why Palm Harbor is such a desirable place to call home!
Property Features
Property Type: Residential - Condominium
Cooling: Central Air
Heating: Central, Electric
Roof Type: Other
Stories: 1.0
Taxes: $1,391
Year Built: 1974
Amenities
Ceiling Fans(s)
Living Room/Dining Room Combo
Stone Counters
Walk-In Closet(s)
Lighting
Outdoor Grill
Sidewalk
Sliding Doors
Feature Descriptions
Appliances: Dishwasher, Dryer, Microwave, Range, Refrigerator, Washer
Community Features: Clubhouse, Deed Restrictions, Pool, Sidewalks
Directions: On Northbound US HWY 19, head toward Alderman Rd. Use the left 2 lanes to turn left onto E Klosterman. Turn left onto Palm Harbor Blvd/Alt 19. Turn right into the complex, then make an immediate left. Destination will be on the right.
Exterior: Block, Stucco
Flood Zone Code: AE
Flooring: Laminate, Tile
Foundation: Slab
HOA Fee: 594/ Monthly
HOA Y/N: Yes
Home Warranty Y/N: No
Listing Terms: Cash, Conventional
Number of Pets: 1
Ownership: Condominium
Parking: Assigned
Parking Notes: Assigned
Patio/Porch: Covered, Rear Porch, Screened
Pets Allowed: Yes
Pets Restrictions: All restrictions to be verified with the association by the buyer.
Pets Size: Small (16-35 Lbs.)
Pets Weight (Max): 20
Pool: In Ground, Screen Enclosure
Property Attached Y/N: No
Property Sub-Type: Condominium
Sewer: Public Sewer
Showing Instructions: Appointment Only, See Remarks, ShowingTime
Special Sale Provisions: None
Utilities: BB/HS Internet Available, Cable Available, Cable Connected, Electricity Available, Electricity Connected, Sewer Available, Sewer Connected, Water Available, Water Connected
Water: Public
Water Access Y/N: No
Water View: Canal
Local Schools
High School: Tarpon Springs High-PN
Middle School: Tarpon Springs Middle-PN
Elementary School: Sunset Hills Elementary-PN
Listed By / Shown By
Listed By
Agency Name: THE SHOP REAL ESTATE CO.
Agency Contact: 727-593-7777
Shown By
Agent Name: Jessica Perez
Agent Phone: Cell: (954) 263-7441
Agency Title: Realty 100

Estimate Your Payment
Estimated Payment
$ 669.71 per month $489.62 Principal & Interest $115.92 Property Tax $64.17 Homeowner's InsuranceChange Payment Information



Member Participants (and their affiliated licensees, if applicable) shall indicate on their websites that IDX information is provided exclusively for consumers’ personal non-commercial use, that it may not be used for any purpose other than to identify prospective properties consumers may be interested in purchasing, that the data is deemed reliable but is not guaranteed by MLS GRID, and that the use of the MLS GRID Data may be subject to an end user license agreement prescribed by the Member Participant’s applicable MLS if any and as amended from time to time. MLS GRID may, at its discretion, require use of other disclaimers as necessary to protect Member Participant, and/or their MLS from liability.
Based on information submitted to the MLS GRID. All data is obtained from various sources and may not have been verified by broker or MLS GRID. Supplied Open House Information is subject to change without notice. All information should be independently reviewed and verified for accuracy. Properties may or may not be listed by the office/agent presenting the information.
Privacy Policy / DMCA Notice / ADA Accessibility


This site is hosted, designed and copyright
© 1994 - 2026 by
Delta Media Group, Inc. -- Patent Pending --
4805 Alt 19 , Unit 624 | MLS# TB8538194
This condo located at 4805 Alt 19 , Unit 624, Palm Harbor, FL 34683 is currently listed for sale with an asking price of $220,000. This property was built in 1974 and has 2 bedrooms and 2 full baths with 1000 sq. ft. Alt 19 , Unit 624 is located in the COVE SPGS CONDO subdivision. Search COVE SPGS CONDO real estate on jperez.realty100.com today.