JessicaPerez

BEDS1
BATHS1 full 1 partial
SQUARE FEET695
MLS#A12065845
STATUSActive
PROPERTY TYPEResidential - Condominium
SUBDIVISIONHERITAGE CIRCLE CONDO
Property Description
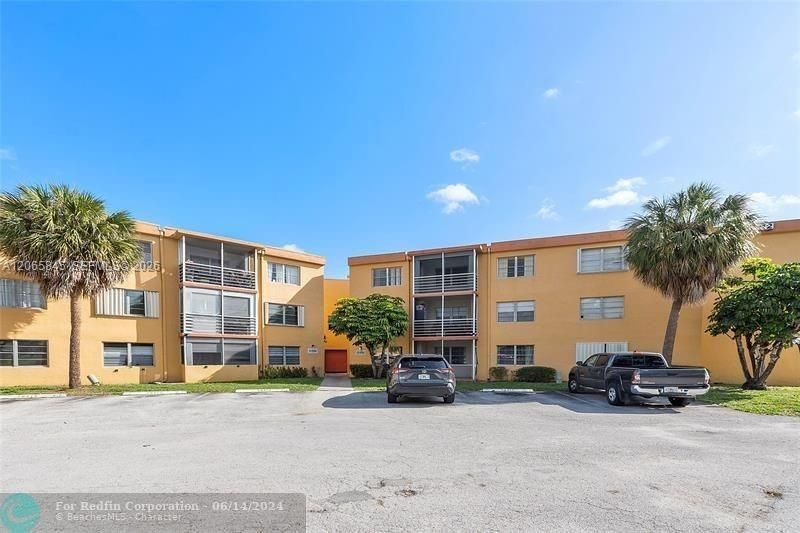
Welcome home to this cozy move-in ready 1 spacious bedroom, 1.5 bathroom condominium located in a secure and well manicured community. Modern kitchen equipped with sleek stainless steel appliances and ample counter space. Generous open-concept living and dining area, perfect for entertaining. Private screened balcony, ideal for unwind outdoors pest-free. Easy to clean, durable ceramic floors throughout the entire unit. One parking space assigned. Fully fenced community for peace of mind. Relax and refresh by the sparkling community pool. Fully equipped gym complete with and on-site sauna. This lovely unit wont last long!
Property Features
Property Type: Residential - Condominium
Cooling: Central Air
Fenced: Yes
Garage: 1
Heating: Central
Stories: 3.0
Taxes: $2,726
Year Built: 1974
Amenities
Elevator
None
Screened Balcony
Feature Descriptions
Appliances: Dishwasher, Microwave, Refrigerator, Self Cleaning Oven, Wall Oven
Association Amenities: Laundry, Elevator(s), Exercise Room, Pool, Sauna
Crops Included Y/N: No
Exterior: Concrete Block Construction
Flooring: Ceramic Floor
HOA Fee: 394/ Monthly
Home Warranty Y/N: No
Laundry: Common Area
Lease Considered Y/N: No
Listing Terms: All Cash, Conventional, FHA
Other Equipment: Elevator
Ownership: Self Proprietor/Individual
Parcel#: 484214AD2250
Parking: 1 Space, Guest, Limited # Of Vehicle
Parking Notes: 1 Space, Guest, Limited # Of Vehicle
Property Attached Y/N: Yes
Property Sub-Type: Condominium
Sauna: Yes
Security: Smoke Detector, Complex Fenced
Special View Info: Garden View
Local Schools
High School: Blanche Ely
Middle School: Crystal Lakes
Elementary School: Park Ridge
Listed By / Shown By
Listed By
Agency Name: Sea Grove Realty
Agency Phone: 305-726-5818
Shown By
Agent Name: Jessica Perez
Agent Phone: Cell: (954) 263-7441
Agency Title: Realty 100

Estimate Your Payment
Estimated Payment
$ 579.58 per month $311.58 Principal & Interest $227.17 Property Tax $40.83 Homeowner's InsuranceChange Payment Information


Privacy Policy / DMCA Notice / ADA Accessibility


This site is hosted, designed and copyright
© 1994 - 2026 by
Delta Media Group, Inc. -- Patent Pending --
4354 NW 9th Ave , Unit 14-3F | MLS# A12065845
This condo located at 4354 NW 9th Ave , Unit 14-3F, Deerfield Beach, FL 33064 is currently listed for sale with an asking price of $140,000. This property was built in 1974 and has 1 bedrooms and 1 full and 1 partial baths with 695 sq. ft. NW 9th Ave , Unit 14-3F is located in the HERITAGE CIRCLE CONDO subdivision. Search HERITAGE CIRCLE CONDO real estate on jperez.realty100.com today.