JessicaPerez

BEDS3
BATHS3 full 1 partial
SQUARE FEET2,266
MLS#W7889378
STATUSActive
PROPERTY TYPEResidential - Single Family
SUBDIVISIONHERNANDO BEACH
Property Description
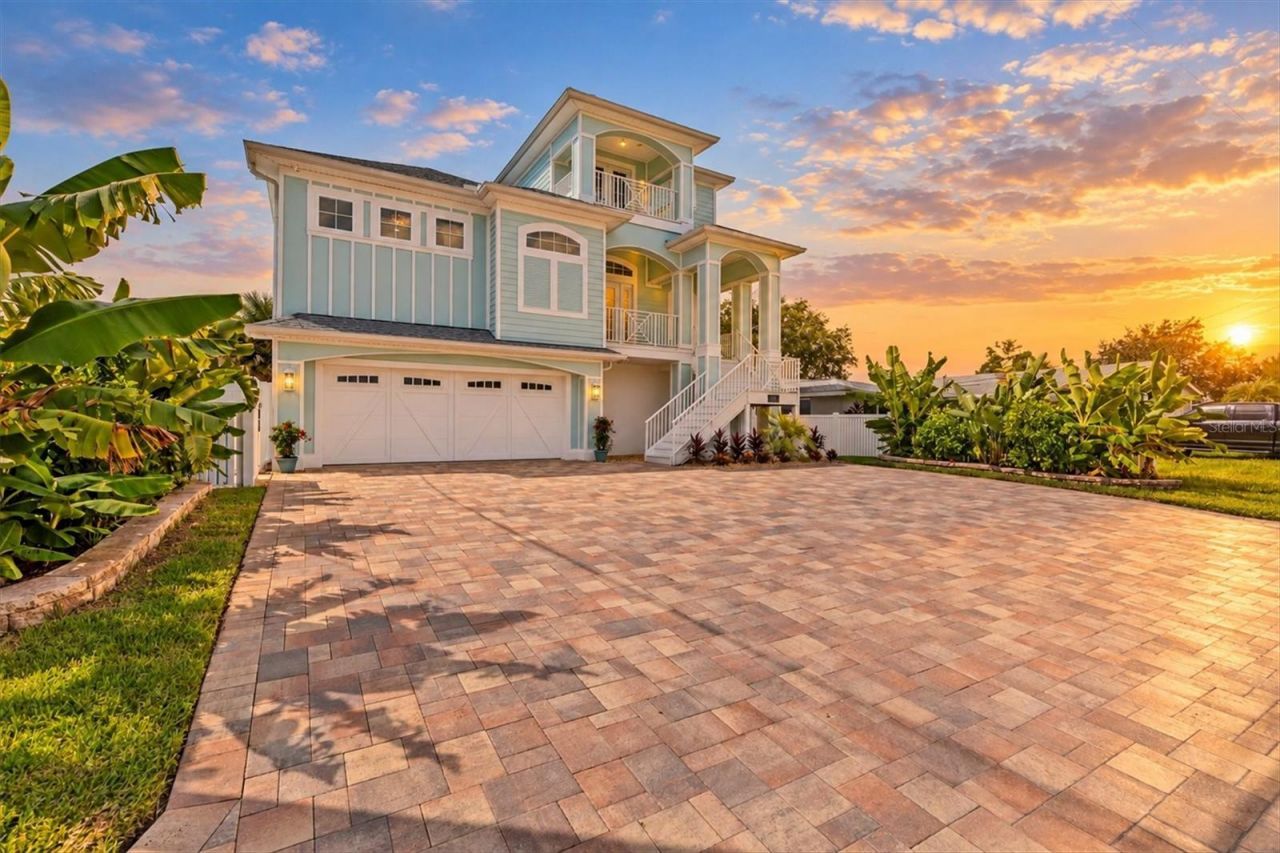
DIRECT GULF ACCESS, TWO BOAT LIFTS, RESIDENTIAL ELEVATOR, A RESORT-STYLE POOL & COASTAL LUXURY ALL IN ONE! Built in 2020 & located in desirable North Hernando Beach, this beautiful Key West-style waterfront home combines upscale coastal living with the ultimate Florida boating lifestyle. Offering approximately 2,266 sq ft of living space, 4,775 total sq ft, 3 bedrooms, 3.5 bathrooms & an impressive 3-car garage, this three-story home enjoys WATER VIEWS FROM BOTH THE FRONT & BACK plus the convenience of a RESIDENTIAL ELEVATOR SERVING ALL LEVELS. The bright, open-concept main living level is designed to showcase the water views, with high ceilings, crown molding throughout the living areas & remote-control blinds adding both style & convenience. At the heart of the home, the kitchen is beautifully appointed with shaker-style soft-close cabinetry, granite countertops, upper glass-front cabinets for displaying favorite dishes or dà?©cor, deep pot drawers, stainless steel appliances, DOUBLE OVEN RANGE & a spacious breakfast bar. The kitchen opens seamlessly to the dining & living areas, creating an inviting layout for everyday living & effortless entertaining. The primary suite is conveniently located on the main living level & features a walk-in closet with a California-style closet organizer plus a spa-inspired bathroom with a freestanding SLIPPER TUB, oversized glass-enclosed walk-in shower & spacious vanity. Head to the third level where you will find a LOFT, TWO ADDITIONAL BEDROOM SUITES, each with its own private bathroom & walk-in closet. One bathroom features a tub/shower combination while the other offers a walk-in shower. This level also includes an UPPER BALCONY & additional storage area. Outside, your private waterfront oasis awaits with a HEATED & COOLED GUNITE POOL featuring colorful underwater murals of a mermaid, turtles & fish, surrounded by brick pavers, tropical landscaping & a fenced backyard. Brick pavers also enhance the front of the home & oversized driveway. Boaters will appreciate approximately 55 feet of waterfront on CHEEKS CREEK CANAL, a neighborhood favorite, along with a concrete seawall, a 6,000-LB BOAT LIFT, a 10,000-LB BOAT LIFT & a FIXED DECK positioned between the lifts. Enjoy DIRECT GULF ACCESS WITH NO BRIDGES OR LOCKS & approximately 10 minutes to full-throttle waters. Multiple covered balconies provide even more outdoor living space for enjoying the canal views & coastal breezes. Additional features include public water & sewer, irrigation system, WATER SOFTENER, security cameras & NO HOA OR CDD. From relaxing poolside to heading offshore for a day on the Gulf, this exceptional home delivers the boating, entertaining & coastal lifestyle that makes Hernando Beach so special.
Property Features
Property Type: Residential - Single Family
Cooling: Central Air
Fenced: Yes
Heating: Central, Electric
Home Style: Key West
Lot Size: 0.13 Acres
Roof Type: Shingle
Stories: 3.0
Taxes: $9,250
Year Built: 2020
Amenities
Ceiling Fans(s)
Elevator
High Ceilings
Open Floorplan
Primary Bedroom Main Floor
Walk-In Closet(s)
Balcony
Feature Descriptions
Appliances: Convection Oven, Dishwasher, Microwave, Range, Refrigerator
Body of Water: CHEEKS CREEK CANAL
Directions: Head North on Commercial Way. Turn left on Osowaw Blvd. Turn left on Osowaw Blvd. Turn right on Shoal Line. Turn Left on Client St. Turn left on Gulf Coast Dr. Home will be on left.
Exterior: Frame
Fencing: Vinyl
Flood Zone Code: AE
Flooring: Luxury Vinyl
Foundation: Slab
Frontage Canal Salt: 55
Home Warranty Y/N: No
Lot Dimensions: 0.13
Ownership: Fee Simple
Parking: Oversized
Parking Notes: Oversized
Patio/Porch: Covered, Deck, Front Porch, Rear Porch
Pool: In Ground, Heated, Other
Property Attached Y/N: No
Property Sub-Type: Single Family Residence
Sewer: Public Sewer
Showing Instructions: ShowingTime
Special Sale Provisions: None
Special View Info: Water
Swimming Pool: Yes
Utilities: Cable Available, Electricity Connected, Sewer Connected, Water Connected
Water: Public
Water Access: Canal - Saltwater
Water Access Y/N: Yes
Waterfront Features: Canal - Saltwater, Lift, No Wake Zone, Seawall - Concrete
Water View: Canal
Zoning: R1B
Room Sizes
Living Room: 16x15
Dining Room: 13x12
Kitchen: 12x12
Primary Bedroom: 13x28
Bedroom 2: 9x15
Bedroom 3: 15x15
Loft: 11x13
Utility Room: 13x8
Local Schools
High School: Weeki Wachee High School
Middle School: Fox Chapel Middle School
Elementary School: Westside Elementary-HN
Listed By / Shown By
Listed By
Agency Name: RE/MAX ALLIANCE GROUP
Agency Contact: 727-845-4321
Shown By
Agent Name: Jessica Perez
Agent Phone: Cell: (954) 263-7441
Agency Title: Realty 100

Estimate Your Payment
Estimated Payment
$ 3,791.51 per month $2,670.68 Principal & Interest $770.83 Property Tax $350.00 Homeowner's InsuranceChange Payment Information



Member Participants (and their affiliated licensees, if applicable) shall indicate on their websites that IDX information is provided exclusively for consumers’ personal non-commercial use, that it may not be used for any purpose other than to identify prospective properties consumers may be interested in purchasing, that the data is deemed reliable but is not guaranteed by MLS GRID, and that the use of the MLS GRID Data may be subject to an end user license agreement prescribed by the Member Participant’s applicable MLS if any and as amended from time to time. MLS GRID may, at its discretion, require use of other disclaimers as necessary to protect Member Participant, and/or their MLS from liability.
Based on information submitted to the MLS GRID. All data is obtained from various sources and may not have been verified by broker or MLS GRID. Supplied Open House Information is subject to change without notice. All information should be independently reviewed and verified for accuracy. Properties may or may not be listed by the office/agent presenting the information.
Privacy Policy / DMCA Notice / ADA Accessibility


This site is hosted, designed and copyright
© 1994 - 2026 by
Delta Media Group, Inc. -- Patent Pending --
4030 Gulf Coast Drive | MLS# W7889378
This single family home located at 4030 Gulf Coast Drive , Hernando Beach, FL 34607 is currently listed for sale with an asking price of $1,200,000. This property was built in 2020 and has 3 bedrooms and 3 full and 1 partial baths with 2266 sq. ft. Gulf Coast Drive is located in the HERNANDO BEACH subdivision. Search HERNANDO BEACH real estate on jperez.realty100.com today.