JessicaPerez

BEDS3
BATHS2 full
SQUARE FEET1,895
MLS#O6417320
STATUSActive
PROPERTY TYPEResidential - Single Family
SUBDIVISIONSTEVENS PLANTATION
Property Description
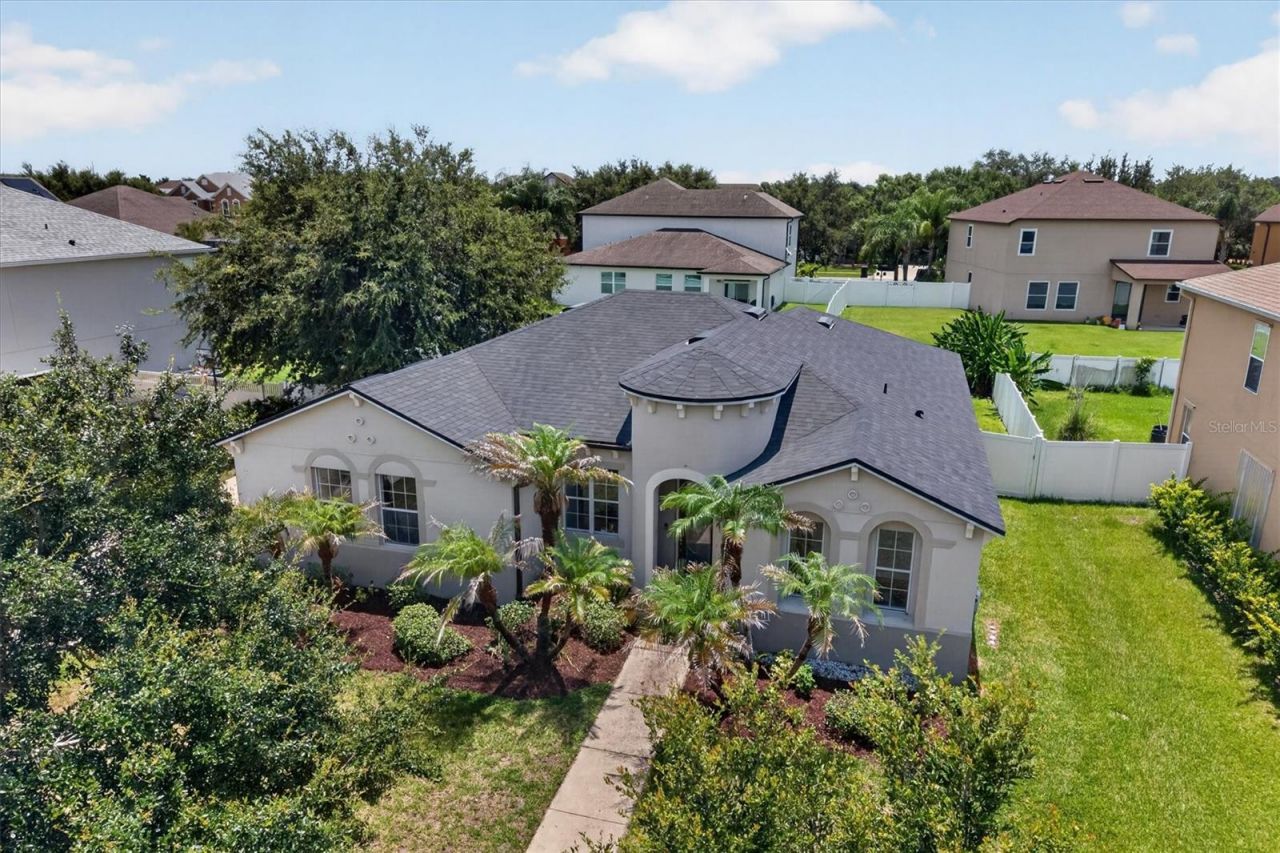
Seller will consider a closing-cost and/or flooring credit with an acceptable offer. Current taxes reflect non-homestead status and a previous owner's tax circumstance that will be paid off at closing; buyers are encouraged to verify anticipated taxes and available exemptions.Welcome to 3922 Cedar Hammock Trail, a spacious 3-bedroom, 2-bath home in the desirable Stevens Plantation community of St. Cloud. With nearly 1,900 square feet, this home offers a comfortable split-bedroom floor plan with plenty of room to gather, entertain, and make the space your own.Several of the big-ticket items have already been taken care of, including a NEW ROOF in 2024, HVAC in 2023, and fresh interior paint in 2025. The open living and dining areas offer flexible space for everyday living, while the kitchen provides ample cabinetry, counter space, and an easy flow into the main living areas.The private primary suite features generous space, a walk-in closet, and an en-suite bath, while two additional bedrooms provide flexibility for family, guests, or a home office.Step outside to a fully fenced backyard with plenty of room for pets, play, entertaining, or creating your own outdoor retreat. The home offers an excellent opportunity for a buyer to personalize the flooring to their taste-and with the seller willing to consider a credit with an acceptable offer, you can make those updates your way.Conveniently located near shopping, dining, schools, major roadways, and everything the growing St. Cloud area has to offer.
Property Features
Property Type: Residential - Single Family
Cooling: Central Air
Fenced: Yes
Garage: 2 car attached
Heating: Central
Home Style: Florida
Lot Size: 0.22 Acres
Roof Type: Shingle
Stories: 1.0
Taxes: $9,721
Year Built: 2007
Amenities
Cathedral Ceiling(s)
Ceiling Fans(s)
Kitchen/Family Room Combo
Open Floorplan
Split Bedroom
Stone Counters
Thermostat
Walk-In Closet(s)
French Doors
Sidewalk
Feature Descriptions
Additional Rooms: Inside Utility
Appliances: Built-In Oven, Cooktop, Dishwasher, Disposal, Microwave, Refrigerator
Days on Site: 52
Directions: Florida's Turnpike, Head north, Keep right, follow signs for St Cloud and merge onto US-192 E/US-441 S, Turn right onto Budinger Ave, Turn left onto Nolte Rd, Turn right at the 1st cross street onto Burberry Pl/Cedar Hammock Trail, Turn left onto Cedar Ha
Exterior: Block
Fencing: Vinyl
Flood Zone Code: X
Flooring: Laminate, Tile
Foundation: Slab
HOA Fee: 215/ Quarterly
HOA Y/N: Yes
Home Warranty Y/N: No
Listing Terms: Cash, Conventional, FHA, VA Loan
Lot Dimensions: 0.22
Other Equipment: Irrigation Equipment
Ownership: Fee Simple
Parking: Garage Faces Side
Parking Notes: Garage Faces Side
Patio/Porch: Rear Porch
Pets Allowed: Cats OK, Dogs OK
Pets Restrictions: Please confirm with HOA
Property Attached Y/N: No
Property Sub-Type: Single Family Residence
Sewer: Public Sewer
Showing Instructions: Sentri Lock Box
Special Sale Provisions: None
Utilities: BB/HS Internet Available, Cable Available, Electricity Connected, Water Connected
Vegetation: Fruit Trees, Mature Landscaping
Water: None
Water Access Y/N: No
Zoning: SPUD
Room Sizes
Living Room: 15x23
Dining Room: 14x15
Kitchen: 12x15
Dinette: 9x15
Primary Bedroom: 14x15
Bedroom 2: 10x12
Bedroom 3: 10x12
Local Schools
High School: St. Cloud High School
Middle School: St. Cloud Middle (6-8)
Elementary School: St Cloud Elem
Listed By / Shown By
Listed By
Agency Name: MAINFRAME REAL ESTATE
Agency Contact: 407-513-4257
Shown By
Agent Name: Jessica Perez
Agent Phone: Cell: (954) 263-7441
Agency Title: Realty 100

Estimate Your Payment
Estimated Payment
$ 1,766.63 per month $845.72 Principal & Interest $810.08 Property Tax $110.83 Homeowner's InsuranceChange Payment Information



Member Participants (and their affiliated licensees, if applicable) shall indicate on their websites that IDX information is provided exclusively for consumers’ personal non-commercial use, that it may not be used for any purpose other than to identify prospective properties consumers may be interested in purchasing, that the data is deemed reliable but is not guaranteed by MLS GRID, and that the use of the MLS GRID Data may be subject to an end user license agreement prescribed by the Member Participant’s applicable MLS if any and as amended from time to time. MLS GRID may, at its discretion, require use of other disclaimers as necessary to protect Member Participant, and/or their MLS from liability.
Based on information submitted to the MLS GRID. All data is obtained from various sources and may not have been verified by broker or MLS GRID. Supplied Open House Information is subject to change without notice. All information should be independently reviewed and verified for accuracy. Properties may or may not be listed by the office/agent presenting the information.
Privacy Policy / DMCA Notice / ADA Accessibility


This site is hosted, designed and copyright
© 1994 - 2026 by
Delta Media Group, Inc. -- Patent Pending --
3922 Cedar Hammock Trail | MLS# O6417320
This single family home located at 3922 Cedar Hammock Trail, Saint Cloud, FL 34772 is currently listed for sale with an asking price of $380,000. This property was built in 2007 and has 3 bedrooms and 2 full baths with 1895 sq. ft. Cedar Hammock Trail is located in the STEVENS PLANTATION subdivision. Search STEVENS PLANTATION real estate on jperez.realty100.com today.