JessicaPerez

BEDS2
BATHS1 full
SQUARE FEET1,040
MLS#OM730664
STATUSActive
PROPERTY TYPEResidential - Single Family
SUBDIVISIONWITHLACOOTCHIE RIVER BASIN
Property Description
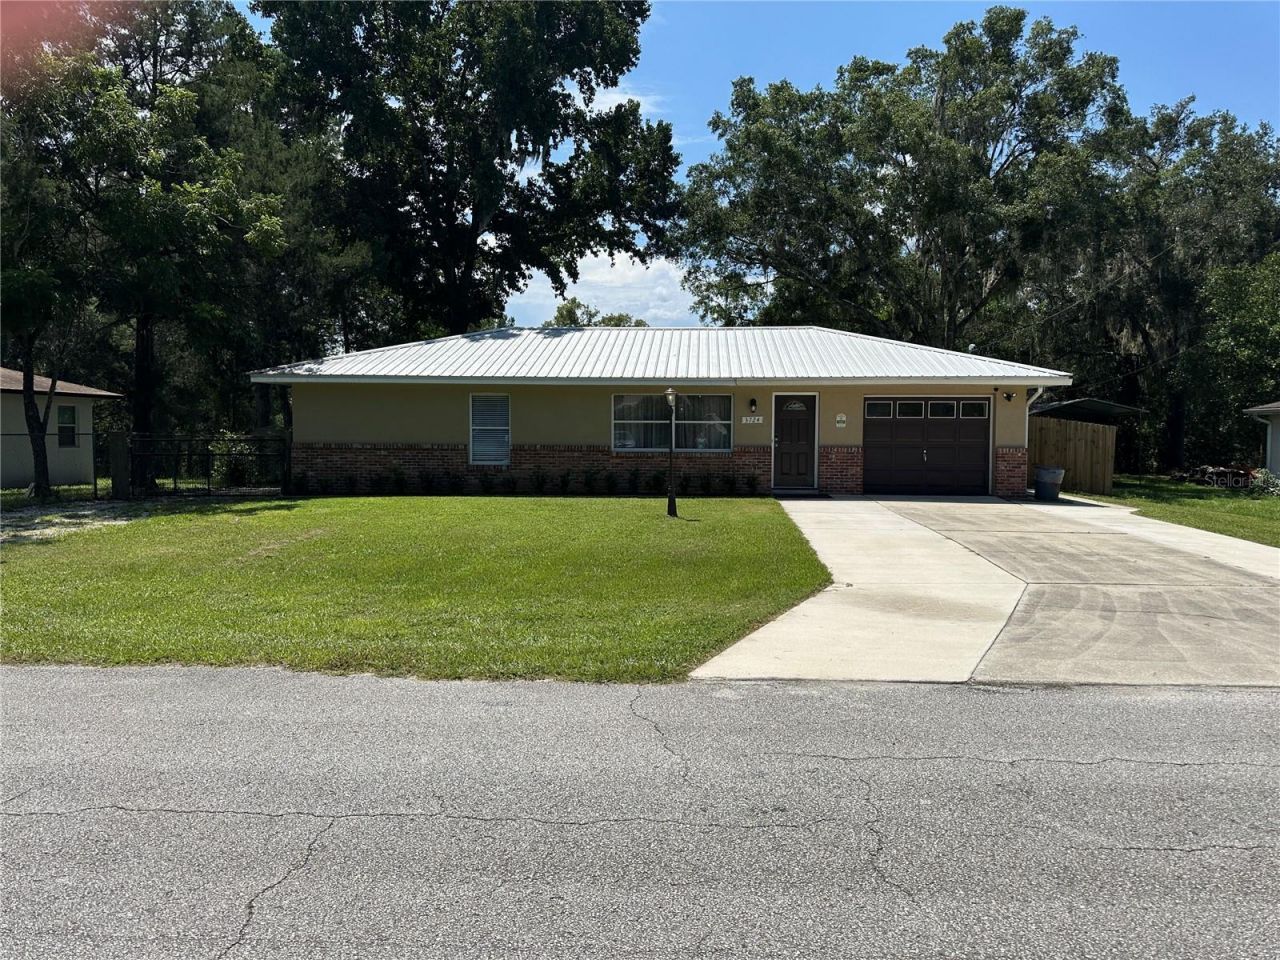
PRICE REDUCTION! Nestled in a quiet neighborhood is a beautiful furnished home with over half an acre, perfect for first time buyers, vacation home, or an AIRBNB. The home is about a quarter mile from the public Goldendale Boat ramp with is located on the Withlacoochee River. This ramp leads to Lake Rousseau and the Rainbow River, with miles of the Withlacoochee to enjoy. Rainbow River State Park, with many hiking trails is minutes away, as well as Blue Run, a great place to put your kayak in or take a hike down a beautiful trail. The Withlacoochee Trail is but a few miles away. Located close to Ocala for great shopping, WEC, and HITS, it affords opportunity for lots to do. Rainbow River State Park is also minutes away along with many hiking trails. The property is cross fenced allowing for animals and has plenty of room for a pole barn. The home is currently being used as an AIRBNB and fully booked with bookings conveyed.The Suncoast Parkway is located about 20 minutes away, allowing for easy commute to the Tampa Bay area and the International Airport. Gainesville is an hour away. Move in ready, fully furnished, and won't last long!
Property Features
Property Type: Residential - Single Family
Cooling: Central Air
Garage: 1 car attached
Heating: Central
Lot Size: 0.59 Acres
Roof Type: Shingle
Stories: 1.0
Taxes: $11,000
Year Built: 1998
Amenities
Ceiling Fans(s)
Primary Bedroom Main Floor
Solid Wood Cabinets
Thermostat
Window Treatments
Fire Pit
Lighting
Private Yard
Storage
Feature Descriptions
Appliances: Dishwasher, Disposal, Electric Water Heater, Exhaust Fan, Microwave, Range, Range Hood, Refrigerator
Days on Site: 41
Directions: Hwy 41 to W Dunnellon Rd. Make a right on Oak Leaf Terrace. Go left on W Sullivan. House will be on the left
Exterior: Brick
Flood Zone Code: X
Flooring: Luxury Vinyl
Foundation: Slab
Home Warranty Y/N: No
Listing Terms: Cash, Conventional, FHA, VA Loan
Lot Dimensions: 0.59
Number of Wells: 1
Other Equipment: Fire Pit, Private Yard
Ownership: Fee Simple
Property Attached Y/N: No
Property Sub-Type: Single Family Residence
Sewer: Septic Tank
Showing Instructions: Appointment Only, Combination Lock Box, See Remarks, ShowingTime
Special Sale Provisions: None
Utilities: Cable Available, Electricity Connected, Phone Available
Water: Well
Water Access Y/N: No
Windows: Blinds, Drapes, Rods, Window Treatments
Zoning: RUR
Listed By / Shown By
Listed By
Agency Name: BLACKHORSE REAL ESTATE LLC
Agency Contact: 352-212-2992
Shown By
Agent Name: Jessica Perez
Agent Phone: Cell: (954) 263-7441
Agency Title: Realty 100

Estimate Your Payment
Estimated Payment
$ 1,634.08 per month $634.29 Principal & Interest $916.67 Property Tax $83.13 Homeowner's InsuranceChange Payment Information



Member Participants (and their affiliated licensees, if applicable) shall indicate on their websites that IDX information is provided exclusively for consumers’ personal non-commercial use, that it may not be used for any purpose other than to identify prospective properties consumers may be interested in purchasing, that the data is deemed reliable but is not guaranteed by MLS GRID, and that the use of the MLS GRID Data may be subject to an end user license agreement prescribed by the Member Participant’s applicable MLS if any and as amended from time to time. MLS GRID may, at its discretion, require use of other disclaimers as necessary to protect Member Participant, and/or their MLS from liability.
Based on information submitted to the MLS GRID. All data is obtained from various sources and may not have been verified by broker or MLS GRID. Supplied Open House Information is subject to change without notice. All information should be independently reviewed and verified for accuracy. Properties may or may not be listed by the office/agent presenting the information.
Privacy Policy / DMCA Notice / ADA Accessibility


This site is hosted, designed and copyright
© 1994 - 2026 by
Delta Media Group, Inc. -- Patent Pending --
3724 W Sullivan Street | MLS# OM730664
This single family home located at 3724 W Sullivan Street, Dunnellon, FL 34433 is currently listed for sale with an asking price of $285,000. This property was built in 1998 and has 2 bedrooms and 1 full baths with 1040 sq. ft. W Sullivan Street is located in the WITHLACOOTCHIE RIVER BASIN subdivision. Search WITHLACOOTCHIE RIVER BASIN real estate on jperez.realty100.com today.