JessicaPerez

BEDS5
BATHS3 full
SQUARE FEET4,515
MLS#B26084009
STATUSActive
PROPERTY TYPEResidential - Single Family
SUBDIVISIONLONG LAKE RANCHES PLAT THREE
Property Description
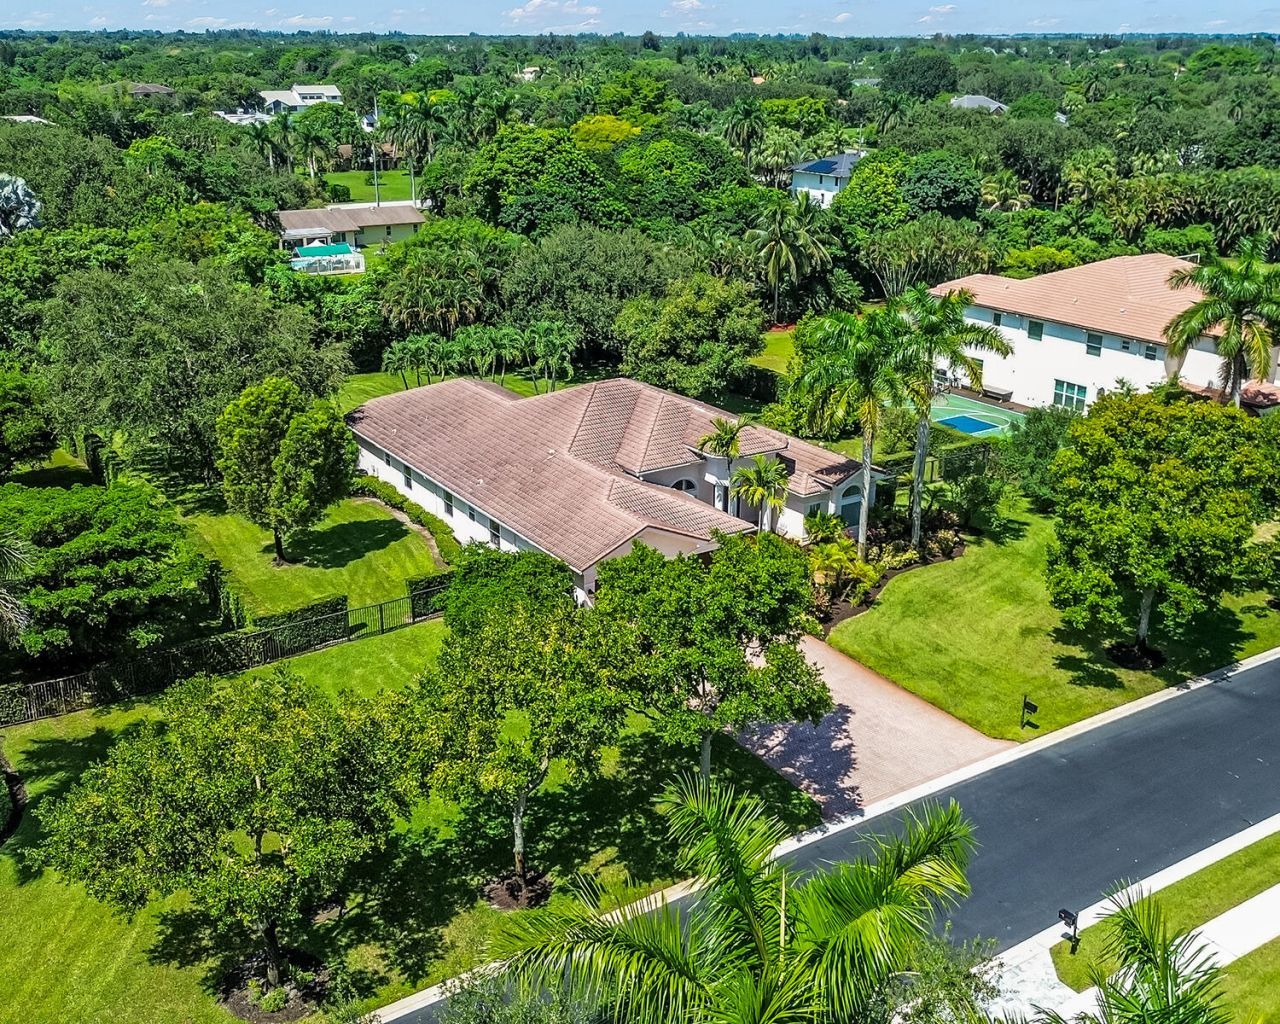
The best of S. FL living! Spacious Triple split 5/3+3 CG beautifully maintained pool home! Huge living area, including formal living room, formal dining room, and separate extra large family room! Large primary suite with sitting area and 2 walk-in closets! Primary bath with dual sinks, separate tub & shower & private toilet room! 2 additional bedroom wings offer 2 bedrooms and a shared bath in each wing! Laundry room! Impact windows! 2 ACs! Oversized, fully fenced backyard! Pool with child-safety fence! Kitchen with large pantry, double wall oven, new dishwasher (2026), 2 wine coolers and more! Tropical fruit trees: avocado, mango, fig, and South American apple! Guard gated community! Great schools! Close to main roads, shopping, restaurants, houses of worship and much more!
Property Features
Property Type: Residential - Single Family
Cooling: Central Air, Ceiling Fan(s)
Fenced: Yes
Garage: 3 car attached
Heating: Central, Electric
Lot Size: 0.81 Acres
Roof Type: Tile
Stories: 1.0
Taxes: $19,470
Year Built: 2006
Amenities
Bar
Entrance Foyer
Pantry
Vaulted Ceiling(s)
Walk-In Closet(s)
Bedroom Layout - Three Way Split
Closet Cabinetry
Lighting
Feature Descriptions
Appliances: Electric Water Heater, Dryer, Disposal, Dishwasher, Microwave, Oven, Refrigerator, Water Heater, Washer, Range, Wine Refrigerator
Association: Long Lake Ranches West
Association Amenities: Clubhouse, Fitness Center, Playground, Tennis Court(s)
Association Fee Includes: Security, Common Areas, Recreation Facility
Days on Site: 2
Exterior: Block
Fencing: Fenced
Flooring: Parquet, Tile
HOA Fee: $1550/ Quarterly
Laundry: Laundry Room
Lot: Fruit Tree(s)
Lot: Fruit Tree(s)
Parcel#: 504024060470
Parking: Covered, Driveway, Garage, Attached Garage
Parking Notes: Covered, Driveway, Garage, Attached Garage
Pets Allowed: Yes, No Restrictions
Pool: In Ground, Child Gate, Private
Restrictions: Lease Restrictions
Sewer: Public Sewer
Special View Info: Garden, Pool
SQFT Living: 3740
Structure Type: House
Swimming Pool: Yes
Total Rooms: 1
Utilities: Electricity Connected, Sewer Connected, Water Connected
Utilities: Electricity Connected, Sewer Connected, Water Connected
Water: Public
Windows: Sliding
Local Schools
High School: Western
Middle School: Indian Ridge
Elementary School: Silver Ridge
Listed By / Shown By
Listed By
Agency Name: United Realty Group Inc
Agency Phone: 954-450-2000
Shown By
Agent Name: Jessica Perez
Agent Phone: Cell: (954) 263-7441
Agency Title: Realty 100

Estimate Your Payment
Estimated Payment
$ 6,279.38 per month $4,117.30 Principal & Interest $1,622.50 Property Tax $539.58 Homeowner's InsuranceChange Payment Information


Privacy Policy / DMCA Notice / ADA Accessibility


This site is hosted, designed and copyright
© 1994 - 2026 by
Delta Media Group, Inc. -- Patent Pending --
3599 Juniper Lane | MLS# B26084009
This single family home located at 3599 Juniper Lane, Davie, FL 33330 is currently listed for sale with an asking price of $1,850,000. This property was built in 2006 and has 5 bedrooms and 3 full baths with 4515 sq. ft. Juniper Lane is located in the LONG LAKE RANCHES PLAT THREE subdivision. Search LONG LAKE RANCHES PLAT THREE real estate on jperez.realty100.com today.