JessicaPerez

BEDS6
BATHS7 full 3 partial
SQUARE FEET14,836
MLS#O6450858
STATUSActive
PROPERTY TYPEResidential - Single Family
SUBDIVISIONLAKE CLUB
Property Description
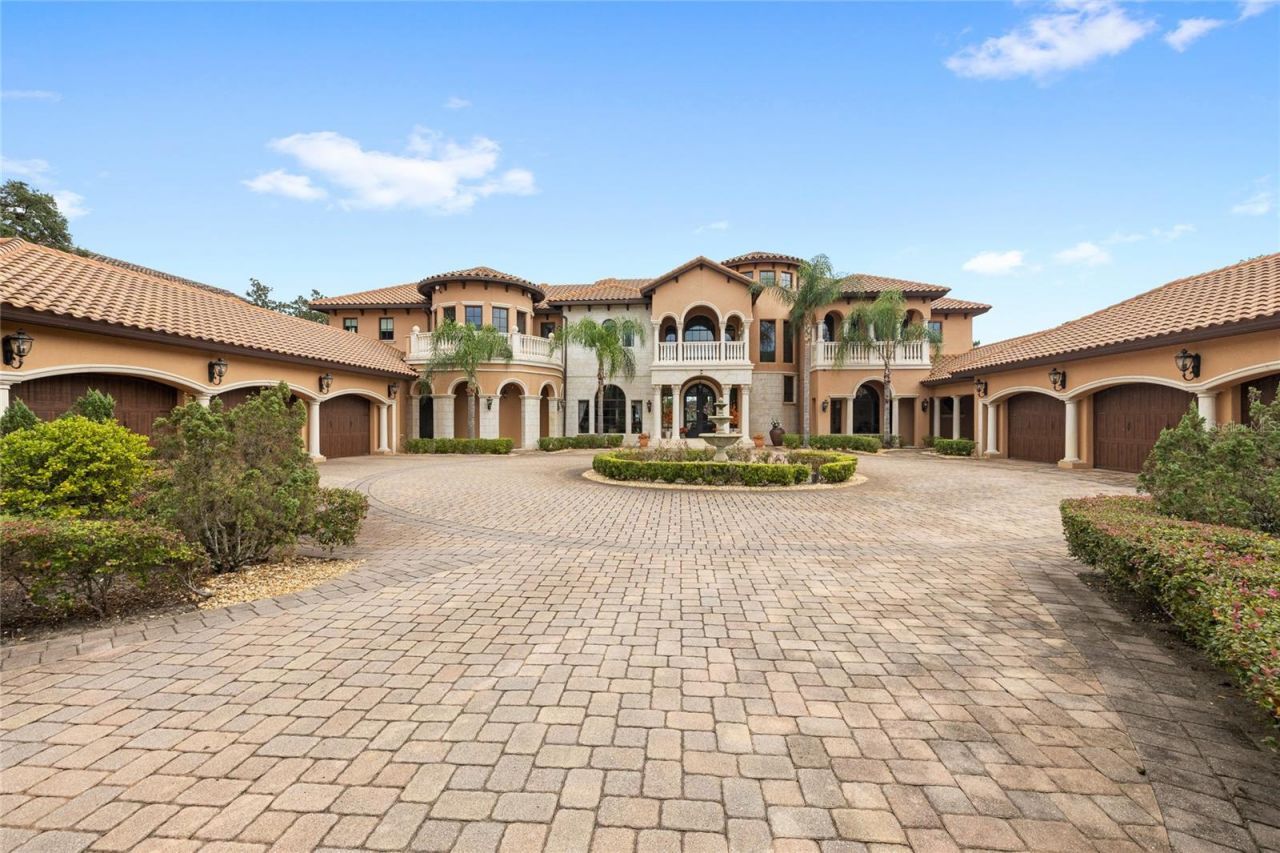
An extraordinary lakefront estate in Longwood, Florida, offering more than 5 acres of privacy and resort-style living within Lake Club, an exclusive six-home enclave originally featured in the 2008 Street of Dreams. Built in 2015, this remarkable residence combines a striking Tuscan exterior with a sophisticated modern European interior, offering nearly 15,000 square feet under air, 6 bedrooms, 9 bathrooms, 2 private offices, and a 6-car garage. Designed for both grand entertaining and everyday luxury, the home showcases soaring ceilings, custom stonework, curved and coffered ceilings, expansive picture windows, Lutron lighting system throughout, and 5 fireplaces. The chef's kitchen features dual islands, GE Monogram appliances, a hidden pantry, and a separate prep kitchen. The great room flows into an impressive bar room with zero-corner sliding glass doors overlooking the resort-style pool. The main level also features the primary suite, two offices, private theater, wine cellar, dedicated gym, and elevator access. Upstairs, 5 additional bedroom suites offer private ensuite bathrooms, with 4 featuring individual balconies.The outdoor living experience is equally exceptional, featuring a resort-style pool with two waterslides, sun shelf, and underwater seating, along with an outdoor kitchen, covered lanai, and fireplace. Beyond the pool and expansive backyard, the property extends to private lakefront on Rice Lake, offering a rare combination of recreational amenities, open green space, and waterfront privacy. Privately accessed through a gated circular drive, this estate offers a secluded setting just minutes from Lake Mary and Heathrow, with convenient access to premier dining, shopping, golf, downtown Orlando, Winter Park, and the Orlando International Airport. Call today to schedule a private tour.
Property Features
Property Type: Residential - Single Family
Cooling: Central Air, Zoned
Heating: Central, Electric
Home Style: Contemporary
Lot Size: 5.82 Acres
Roof Type: Tile
Stories: 2.0
Taxes: $47,755
Year Built: 2015
Amenities
Cathedral Ceiling(s)
Ceiling Fans(s)
Crown Molding
High Ceilings
Primary Bedroom Main Floor
Split Bedroom
Stone Counters
Tray Ceiling(s)
Vaulted Ceiling(s)
Walk-In Closet(s)
Wet Bar
Lighting
Feature Descriptions
Additional Rooms: Breakfast Room Separate, Den/Library/Office, Family Room, Formal Dining Room Separate, Formal Living Room Separate, Inside Utility
Appliances: Built-In Oven, Convection Oven, Dishwasher, Disposal, Electric Water Heater, Microwave, Range
Body of Water: RICE LAKE
Directions: Starting from I-4 E:Take exit 94 toward SR-434 W.Turn left onto W State Road 434 (SR-434 W) toward Altamonte Springs.Turn right onto Markham Woods Rd.Turn right onto Rice Lake Loop.The home will be on the right.
Exterior: Block, Stucco
Fireplace: Living Room
Fireplace Y/N: Yes
Flood Zone Code: X
Flooring: Carpet, Tile, Wood
Foundation: Slab
Frontage Lake: 150
HOA Fee: 475/ Monthly
HOA Y/N: Yes
Home Warranty Y/N: No
Listing Terms: Cash, Conventional
Lot Dimensions: 5.82
Other Equipment: Irrigation Equipment
Ownership: Fee Simple
Pets Allowed: Yes
Pool: In Ground
Property Attached Y/N: No
Property Sub-Type: Single Family Residence
Sewer: Septic Tank
Showing Instructions: 24 Hour Notice, Listing Agent Must Accompany, ShowingTime
Special Sale Provisions: None
Swimming Pool: Yes
Utilities: Public
Vegetation: Mature Landscaping, Oak Trees
Water: Public, Well
Water Access Y/N: No
Waterfront Features: Lake Front
Windows: Thermal Windows
Zoning: RES
Room Sizes
Bedroom 2: 20x19
Bedroom 3: 17x16
Bedroom 4: 17x14
Bedroom 5: 15x14
Bonus Room: 13x13
Dining Room: 22x13
Family Room: 21x19
Kitchen: 22x16
Living Room: 22x21
Primary Bedroom: 25x22
Dinette: 16x8
Listed By / Shown By
Listed By
Agency Name: REAL BROKER, LLC
Agency Contact: 855-450-0442
Shown By
Agent Name: Jessica Perez
Agent Phone: Cell: (954) 263-7441
Agency Title: Realty 100

Estimate Your Payment
Estimated Payment
$ 20,593.32 per month $14,688.74 Principal & Interest $3,979.58 Property Tax $1,925.00 Homeowner's InsuranceChange Payment Information



Member Participants (and their affiliated licensees, if applicable) shall indicate on their websites that IDX information is provided exclusively for consumers’ personal non-commercial use, that it may not be used for any purpose other than to identify prospective properties consumers may be interested in purchasing, that the data is deemed reliable but is not guaranteed by MLS GRID, and that the use of the MLS GRID Data may be subject to an end user license agreement prescribed by the Member Participant’s applicable MLS if any and as amended from time to time. MLS GRID may, at its discretion, require use of other disclaimers as necessary to protect Member Participant, and/or their MLS from liability.
Based on information submitted to the MLS GRID. All data is obtained from various sources and may not have been verified by broker or MLS GRID. Supplied Open House Information is subject to change without notice. All information should be independently reviewed and verified for accuracy. Properties may or may not be listed by the office/agent presenting the information.
Privacy Policy / DMCA Notice / ADA Accessibility


This site is hosted, designed and copyright
© 1994 - 2026 by
Delta Media Group, Inc. -- Patent Pending --
3535 Rice Lake Loop | MLS# O6450858
This single family home located at 3535 Rice Lake Loop, Longwood, FL 32779 is currently listed for sale with an asking price of $6,600,000. This property was built in 2015 and has 6 bedrooms and 7 full and 3 partial baths with 14836 sq. ft. Rice Lake Loop is located in the LAKE CLUB subdivision. Search LAKE CLUB real estate on jperez.realty100.com today.