JessicaPerez

BEDS4
BATHS1 full 1 partial
SQUARE FEET1,836
MLS#B26064590
STATUSActive
PROPERTY TYPEResidential - Single Family
SUBDIVISIONFORT PIERCE SUBDIVISION
Property Description
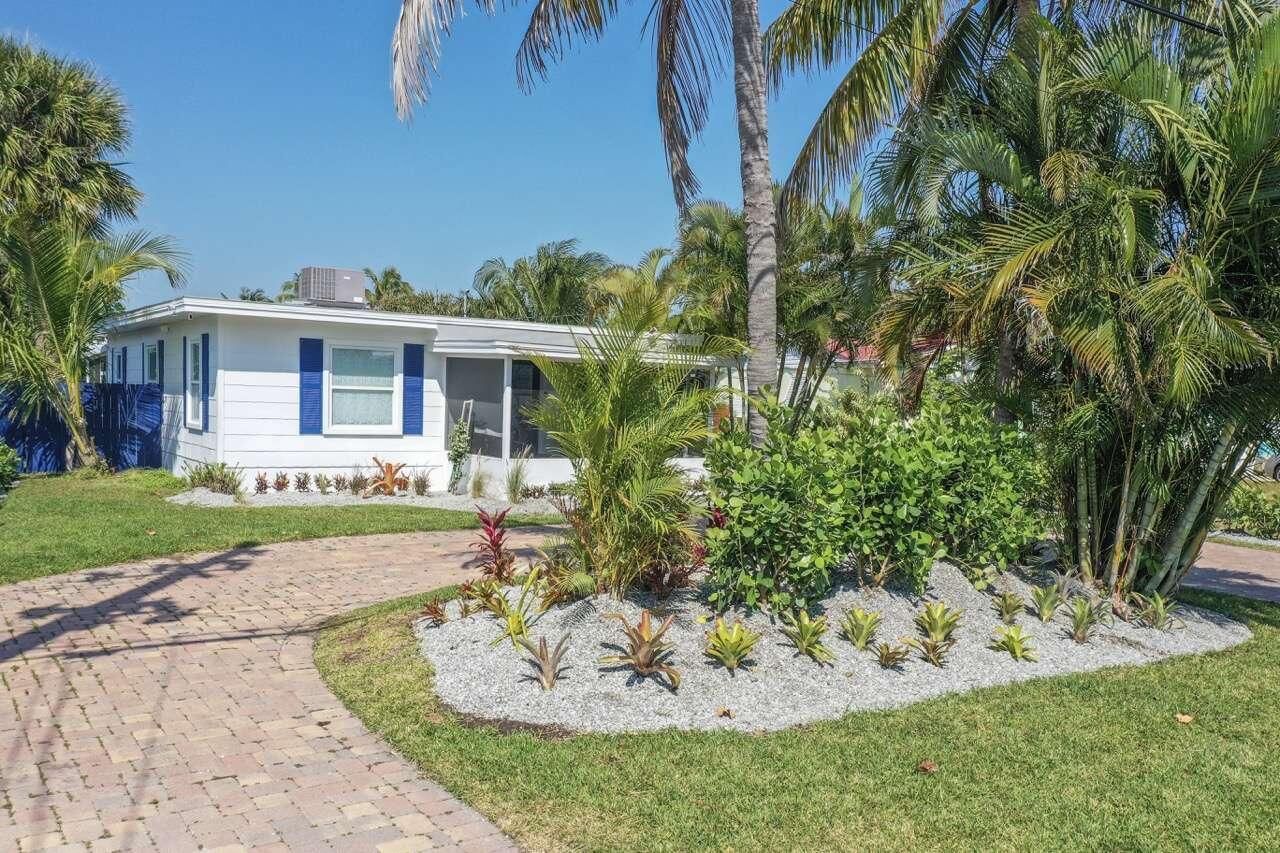
Live the Hutchinson Island lifestyle in this beautifully updated and fully furnished 4-bedroom, 2-bath pool home, ideally located just minutes from the beach, boating, waterfront dining and entertainment. The bright, open interior features an updated kitchen with a large island, modern appliances, pantry storage and plenty of space for gathering and entertaining. The versatile fourth bedroom includes access to an ensuite cabana bath, making it ideal for guests, extended family or a private home office. Outside, enjoy your own tropical retreat with a saltwater pool, screened porch, open patio and lush landscaping. The circular paver driveway provides generous parking, including space for a boat or RV. Additional features include a metal roof, storm shutters, fresh exterior paint, public w Please arrange Showings Through Seller
Property Features
Property Type: Residential - Single Family
Cooling: Central Air, Ceiling Fan(s), Wall/Window Unit(s), Cen
Fenced: Yes
Heating: Central
Home Style: Ranch, Traditional, Mediterranean
Lot Size: 0.19 Acres
Roof Type: Metal
Stories: 1.0
Taxes: $10,780
Year Built: 1951
Amenities
Kitchen Island
Pantry
Bedroom Layout - Split
Storage
Barbecue
Courtyard
Garden
Lighting
RV Hookup
Storage
Feature Descriptions
Appliances: Electric Water Heater, Water Purifier Owned, Cooktop, Dryer, Disposal, Dishwasher, Electric Range, Ice Maker, Microwave, Oven, Refrigerator, Water Heater, Water Purifier, Washer, Electric Cooktop
Exterior: Wood Frame
Fencing: Back Yard, Fenced, Gate, Wood
Flooring: Laminate, Tile, Wood
Furnished: Negotiable
Guest House Y/N: No
Laundry: Inside, Main Level, Laundry Tub
Lot: Landscaped
Lot: Landscaped
Lot Dimensions: 90 x 90
Parcel#: 240150101780003
Parking: Driveway, Paver Block
Parking Notes: Driveway, Paver Block
Patio/Porch: Patio - Screened, Porch - Screened, Patio, Porch
Pets Allowed: Yes, Call, Cats OK, Dogs OK
Pool: Fenced, In Ground, Salt Water, Concrete, Equipment Included, Private
Restrictions: See Remarks
Security: Carbon Monoxide Detector(s), Smoke Detector(s), Security Lights
Sewer: Public Sewer
Special View Info: Garden, Pool
Sprinkler: None
SQFT Living: 1304
Structure Type: House
Swimming Pool: Yes
Total Rooms: 9
Utilities: Cable Available, Electricity Connected, Sewer Connected, Water Connected
Utilities: Cable Available, Electricity Connected, Sewer Connected, Water Connected
Water: Public
Waterfront Features: None
Windows: Skylight(s), Shutters
Room Sizes
Kitchen: 11.8 X 14.7 Level Main
Living Room: 11.8 X 12.11 Level Main
Primary Bedroom: 12.11 X 15.8 Level Main
Dining Room: 9.1 X 11.8 Level Main
Bedroom 2: 9.5 X 12.2 Level Main
Bedroom 3: 10.5 X 14.3 Level Main
Bedroom 4: 9.4 X 12.2 Level Main
Laundry: 6.5 X 6.6 Level Main
Florida Room: 14.6 X 17.89 Level Main
Local Schools
High School: Fort Pierce Central
Middle School: Dan Mccarty
Elementary School: St. Lucie
Listed By / Shown By
Listed By
Agency Name: One Sotheby's Intl. Realty
Agency Phone: 772-337-8250
Shown By
Agent Name: Jessica Perez
Agent Phone: Cell: (954) 263-7441
Agency Title: Realty 100

Estimate Your Payment
Estimated Payment
$ 2,471.60 per month $1,390.98 Principal & Interest $898.33 Property Tax $182.29 Homeowner's InsuranceChange Payment Information


Privacy Policy / DMCA Notice / ADA Accessibility


This site is hosted, designed and copyright
© 1994 - 2026 by
Delta Media Group, Inc. -- Patent Pending --
307 Granada Street | MLS# B26064590
This single family home located at 307 Granada Street, Fort Pierce, FL 34949 is currently listed for sale with an asking price of $624,999. This property was built in 1951 and has 4 bedrooms and 1 full and 1 partial baths with 1836 sq. ft. Granada Street is located in the FORT PIERCE SUBDIVISION subdivision. Search FORT PIERCE SUBDIVISION real estate on jperez.realty100.com today.