JessicaPerez

BEDS3
BATHS2 full 1 partial
SQUARE FEET1,386
MLS#S5158691
STATUSActive
PROPERTY TYPERental - Townhouse
SUBDIVISIONSERENITY AT PEACE CREEK RESERVE
Property Description
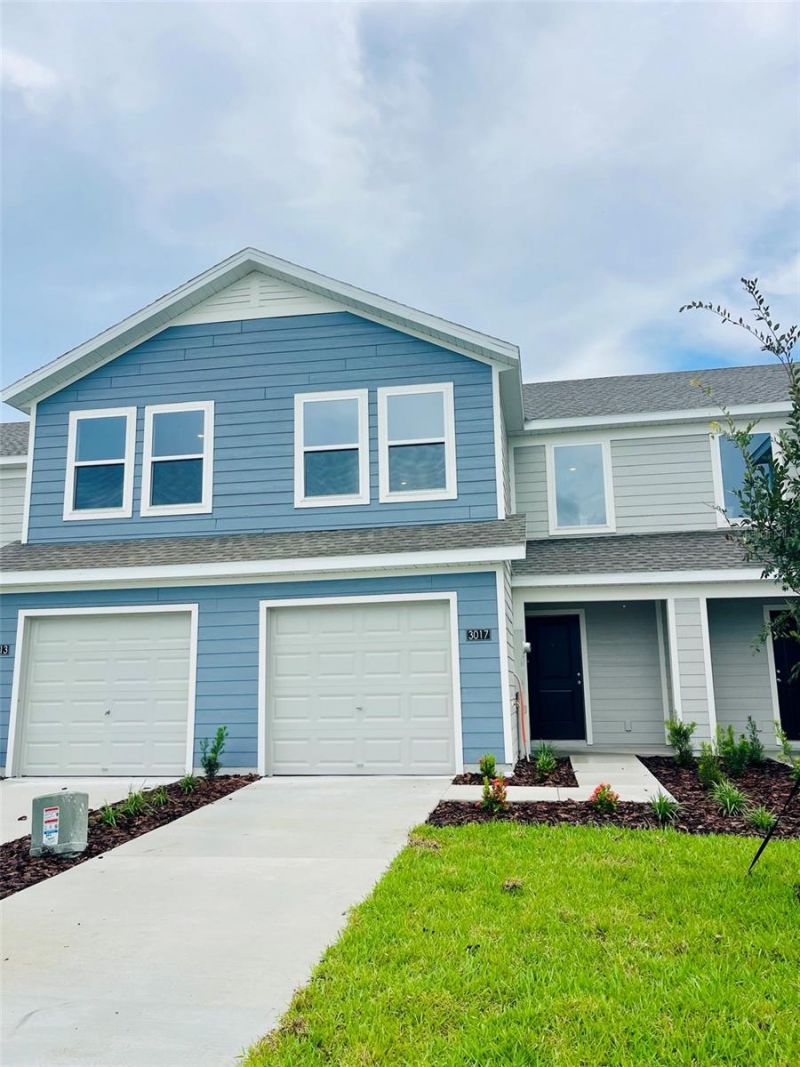
Welcome to modern Florida living at Serenity at Peace Creek in Winter Haven!This beautiful 2026-built home offers 3 bedrooms, 2.5 bathrooms, and 1,386 sq. ft. of comfortable, modern living space. The open-concept floor plan creates a bright and inviting atmosphere, with a contemporary kitchen featuring modern finishes and appliances-perfect for everyday living and entertaining.The home also features a one-car garage, washer and dryer, and a spacious backyard that offers room to enjoy the outdoors or create your own space.Location is another great advantage. An elementary school is conveniently located directly across the street, while Publix is approximately 5 minutes away. Enjoy easy access to shopping, dining, parks, lakes, and other everyday conveniences throughout Winter Haven.If you're looking for a newer home with modern features and a convenient location, this home at Serenity at Peace Creek is ready for you.
Property Features
Property Type: Rental - Townhouse
Cooling: Central Air
Garage: 1 car attached
Heating: Central, Electric
Lot Size: 0.05 Acres
Year Built: 2026
Amenities
Kitchen/Family Room Combo
Open Floorplan
Primary Bedroom Main Floor
Solid Surface Counters
Solid Wood Cabinets
Thermostat
Walk-In Closet(s)
Feature Descriptions
Appliances: Dishwasher, Disposal, Dryer, Electric Water Heater, Freezer, Microwave, Range, Refrigerator, Washer
Builder: LENNAR HOMES LLC
Community Features: Playground, Pool, Street Lights
Days on Site: 2
Directions: Head west on I-4 toward Tampa. Take Exit 55 and merge onto US Highway 27 South. Travel approximately 18 miles to Thompson Nursery Road and turn right. Continue approximately 4.5 miles to CR 653 and turn left at the traffic light. Continue approximately 2.
Flood Zone Code: X
Flooring: Carpet, Luxury Vinyl
HOA Y/N: Yes
Home Warranty Y/N: No
Lease Terms: Twelve Months
Lot Dimensions: 0.05
Model: CRESTONE II
Other Equipment: Irrigation Equipment
Pets Allowed: No
Property Attached Y/N: No
Property Sub-Type: Townhouse
Sewer: Public Sewer
Showing Instructions: 24 Hour Notice, Appointment Only, Lock Box Coded
Utilities: Cable Available, Electricity Available, Electricity Connected, Public, Underground Utilities
Water Access Y/N: No
Room Sizes
Kitchen: 10x10
Local Schools
High School: Bartow High
Middle School: Bartow Middle
Elementary School: South Pointe Elementary
Listed By / Shown By
Listed By
Agency Name: LA ROSA REALTY ORLANDO LLC
Agency Contact: 407-900-5003
Shown By
Agent Name: Jessica Perez
Agent Phone: Cell: (954) 263-7441
Agency Title: Realty 100




Member Participants (and their affiliated licensees, if applicable) shall indicate on their websites that IDX information is provided exclusively for consumers’ personal non-commercial use, that it may not be used for any purpose other than to identify prospective properties consumers may be interested in purchasing, that the data is deemed reliable but is not guaranteed by MLS GRID, and that the use of the MLS GRID Data may be subject to an end user license agreement prescribed by the Member Participant’s applicable MLS if any and as amended from time to time. MLS GRID may, at its discretion, require use of other disclaimers as necessary to protect Member Participant, and/or their MLS from liability.
Based on information submitted to the MLS GRID. All data is obtained from various sources and may not have been verified by broker or MLS GRID. Supplied Open House Information is subject to change without notice. All information should be independently reviewed and verified for accuracy. Properties may or may not be listed by the office/agent presenting the information.
Privacy Policy / DMCA Notice / ADA Accessibility


This site is hosted, designed and copyright
© 1994 - 2026 by
Delta Media Group, Inc. -- Patent Pending --
3017 Captain Jax Way | MLS# S5158691
This property located at 3017 Captain Jax Way , Winter Haven, FL 33884 is currently listed for rent with an asking price of $2,000 / Monthly. Search Winter Haven real estate on jperez.realty100.com today.