JessicaPerez

BEDS3
BATHS2 full
SQUARE FEET1,392
MLS#TB8539766
STATUSActive
PROPERTY TYPEResidential - Single Family
SUBDIVISIONVILLAGES/SOUTHERN OAKS
Property Description
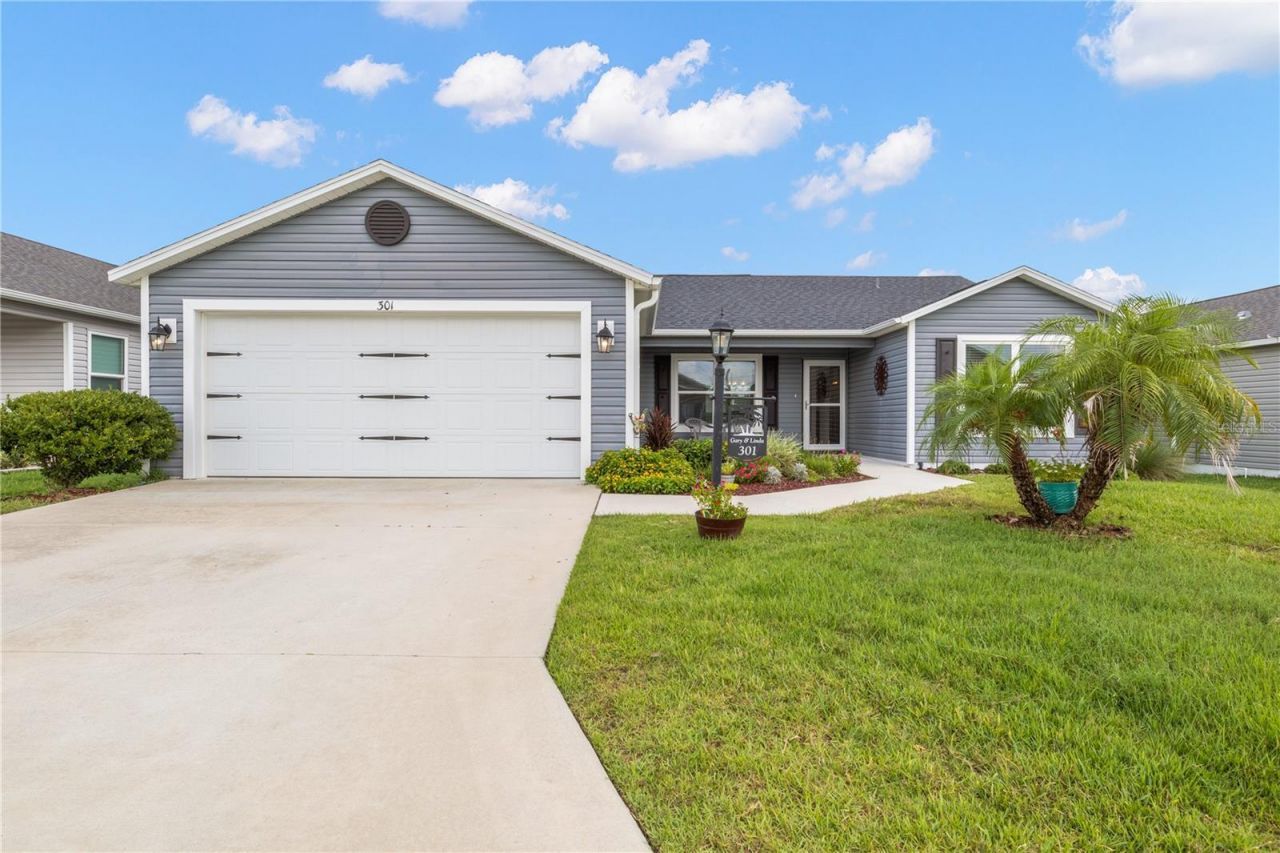
Prime location in The Villages with convenient golf cart access to Sawgrass Grove, where dining, entertainment, shopping, and recreation are just minutes away. Several golf courses are also nearby, while Homestead Recreation Center is just blocks from the home and offers a clubhouse, pool, tennis and pickleball courts, shuffleboard, bocce ball, a spacious dog park with separate areas for small and large dogs, and a nature trail. Publix and the new Walmart Supercenter are also conveniently located nearby.This beautifully maintained Sun Kissed model is situated on an elevated premium lot ($10K upgrade), offering an inviting combination of indoor and outdoor living. Mature landscaping and a covered front porch create a welcoming first impression, while the open-concept interior features vaulted ceilings and a bright, spacious layout.At the heart of the home, the generously sized kitchen features stainless steel appliances and a large center island with plenty of room for meal preparation, casual dining, and entertaining. The open floor plan allows the kitchen to flow seamlessly into the main living and dining areas.The split-bedroom layout features three spacious bedrooms and two full bathrooms. The primary suite includes a spacious walk-in closet and private en suite bath with dual sinks and a walk-in shower. The additional bedrooms provide flexibility for guests, a home office, hobbies, or additional living space.Step outside to the elevated, screened and covered rear lanai - an ideal spot for morning coffee, outdoor dining, or relaxing at the end of the day.Additional features include a two-car garage, irrigation system, tankless water heater, and a UV germicidal light installed within the HVAC system.The home has been meticulously maintained, and the owner prefers to leave most of the furnishings, providing an opportunity for a substantially furnished purchase. Ask for the list of items the owner intends to leave.Enjoy everything The Villages lifestyle is known for from a location that puts recreation, golf, dining, entertainment, shopping, and everyday conveniences within easy reach.
Property Features
Property Type: Residential - Single Family
Cooling: Central Air
Garage: 2 car attached
Heating: Central
Lot Size: 0.12 Acres
Roof Type: Shingle
Stories: 1.0
Taxes: $5,244
Year Built: 2021
Amenities
Ceiling Fans(s)
High Ceilings
Kitchen/Family Room Combo
Living Room/Dining Room Combo
Open Floorplan
Primary Bedroom Main Floor
Thermostat
Vaulted Ceiling(s)
Walk-In Closet(s)
Window Treatments
Lighting
Rain Gutters
Sliding Doors
Feature Descriptions
Appliances: Dishwasher, Disposal, Dryer, Microwave, Range, Refrigerator, Tankless Water Heater, Washer
Association Amenities: Clubhouse, Fitness Center, Golf Course, Pickleball Court(s), Pool, Recreation Facilities, Shuffleboard Court, Tennis Court(s), Trail(s)
Community Features: Clubhouse, Dog Park, Fitness Center, Gated Community - No Guard, Golf Carts OK, Golf, Pool, Restaurant, Tennis Court(s), Street Lights
Directions: Head SE on Meggison Rd, South on Windham Way, Turn Right onto Klamut Ct, home will be on the right
Exterior: Vinyl Siding
Flood Zone Code: X
Flooring: Carpet, Vinyl
Foundation: Slab
HOA Fee: 275/ Monthly
HOA Y/N: Yes
Home Warranty Y/N: No
Listing Terms: Cash, Conventional, FHA, VA Loan
Lot Dimensions: 0.12
Other Equipment: Irrigation Equipment
Ownership: Fee Simple
Pets Allowed: Yes
Property Attached Y/N: No
Property Sub-Type: Single Family Residence
Senior Community: Yes
Sewer: Public Sewer
Showing Instructions: Appointment Only, Call Listing Agent, Combination Lock Box, Lock Box Coded
Special Sale Provisions: None
Utilities: Cable Available, Electricity Connected, Natural Gas Connected, Sewer Connected, Sprinkler Meter, Water Connected
Water: Public
Water Access Y/N: No
Windows: Blinds
Zoning: RES
Room Sizes
Living Room: 15x14
Dining Room: 11.5x11
Kitchen: 11x11
Primary Bedroom: 15x14
Primary Bathroom: 10x7
Bedroom 2: 13x11
Bedroom 3: 13x11
Bathroom 2: 5x7
Listed By / Shown By
Listed By
Agency Name: EXP REALTY LLC
Agency Contact: 888-883-8509
Shown By
Agent Name: Jessica Perez
Agent Phone: Cell: (954) 263-7441
Agency Title: Realty 100

Estimate Your Payment
Estimated Payment
$ 1,292.61 per month $756.47 Principal & Interest $437.00 Property Tax $99.14 Homeowner's InsuranceChange Payment Information



Member Participants (and their affiliated licensees, if applicable) shall indicate on their websites that IDX information is provided exclusively for consumers’ personal non-commercial use, that it may not be used for any purpose other than to identify prospective properties consumers may be interested in purchasing, that the data is deemed reliable but is not guaranteed by MLS GRID, and that the use of the MLS GRID Data may be subject to an end user license agreement prescribed by the Member Participant’s applicable MLS if any and as amended from time to time. MLS GRID may, at its discretion, require use of other disclaimers as necessary to protect Member Participant, and/or their MLS from liability.
Based on information submitted to the MLS GRID. All data is obtained from various sources and may not have been verified by broker or MLS GRID. Supplied Open House Information is subject to change without notice. All information should be independently reviewed and verified for accuracy. Properties may or may not be listed by the office/agent presenting the information.
Privacy Policy / DMCA Notice / ADA Accessibility


This site is hosted, designed and copyright
© 1994 - 2026 by
Delta Media Group, Inc. -- Patent Pending --
301 Klamut Court | MLS# TB8539766
This single family home located at 301 Klamut Court , The Villages, FL 32163 is currently listed for sale with an asking price of $339,900. This property was built in 2021 and has 3 bedrooms and 2 full baths with 1392 sq. ft. Klamut Court is located in the VILLAGES/SOUTHERN OAKS subdivision. Search VILLAGES/SOUTHERN OAKS real estate on jperez.realty100.com today.