JessicaPerez

BEDS3
BATHS2 full 1 partial
SQUARE FEET2,252
MLS#R11165861
STATUSActive
PROPERTY TYPEResidential - Townhouse
SUBDIVISIONTRAFALGAR OF HIGHLAND BEACH CONDO
Property Description
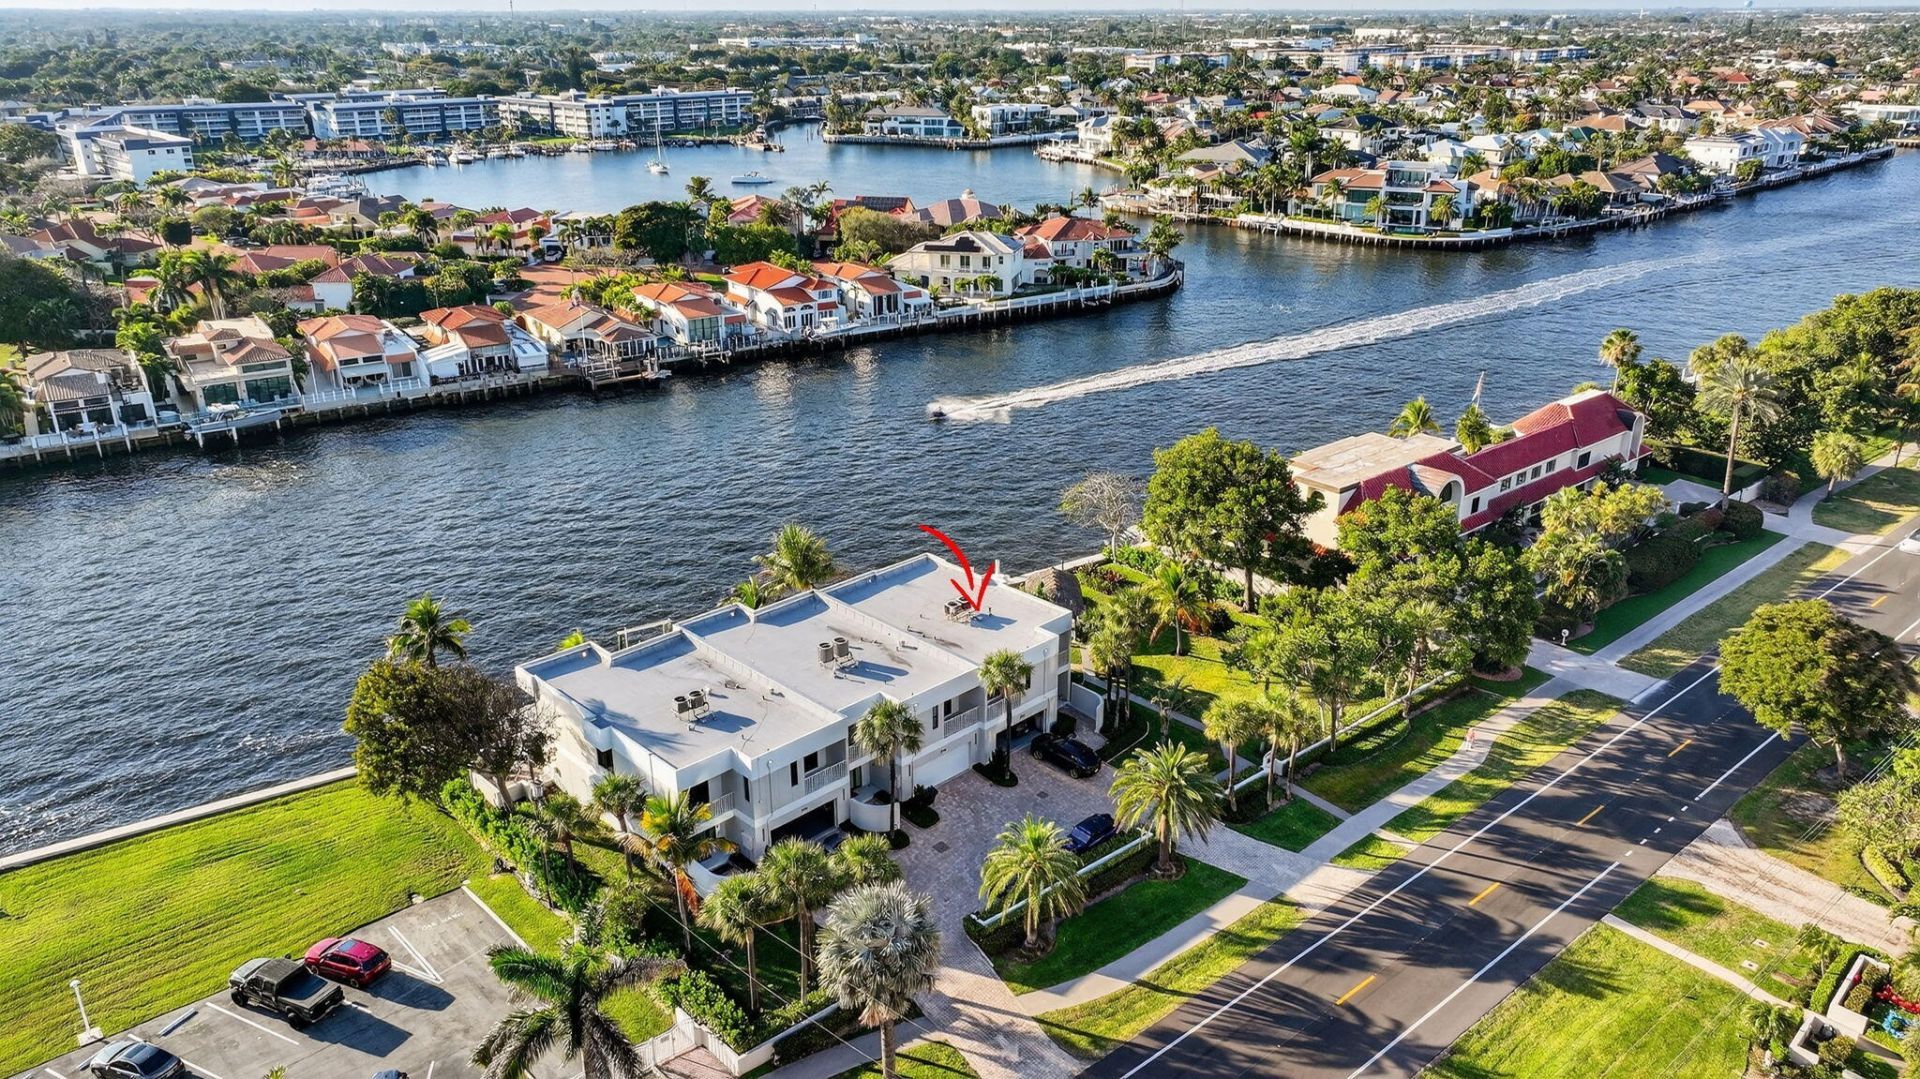
Boater's Paradise...Sophisticated Townhouse with breathtaking intracoastal views! Watch the boats go by from every major room! Enjoy an oversized patio, perfect for entertaining & has it's own double jet ski lift that may be converted to a boat lift! (Approx 30ft). This corner TH faces a tropical garden with a Tiki Hut! Featuring an open kitchen, purified water system, onyx island, wet bar, sage lacquer cabinets and white mother-of-pearl wall covering! Upstairs is a loft/office. The MBR Suite features french doors, a walk-in closet, custom wardrobes and a steam shower w body jets. Trafalgar Condo provides beach access, gym, saunas, pool and hot tub on the ocean side. EASY TO SHOW! Trafalgar hallways and social room have been recently modernized. Expect new furnishings in the lobby in the future.
Property Features
Property Type: Residential - Townhouse
Cooling: Ceiling Fan(s), Electric, Central Individual
Garage: 2 car attached
Heating: Electric, Central Individual
Home Style: Contemporary
Roof Type: Built-Up
Stories: 2.0
Taxes: $30,460
Year Built: 1982
Amenities
Bar
Entrance Foyer
Kitchen Island
Wet Bar
Walk-In Closet(s)
Roman Tub
Upstairs Living Area
Outdoor Shower
Balcony
Feature Descriptions
Appliances: Tankless Water Heater, Cooktop, Dryer, Disposal, Dishwasher, Electric Range, Ice Maker, Microwave, Oven, Refrigerator, Water Heater, Washer
Association: TRAFALGAR
Association Amenities: Beach Access, Fitness Center, Jogging Path, Management, Sauna, Shuffleboard Court, Spa/Hot Tub, Manager On Site, Bike Storage, Community Room, Internet Included, Sidewalks, Street Lights
Association Fee Includes: Cable TV, Insurance, Maintenance Grounds, Pest Control, Security, Sewer, Trash, Common Areas, Common Real Es
Balcony: Balcony - Open
Days on Site: 167
Door Features: French Doors
Exterior: Concrete, CBS
Flooring: Laminate, Marble
Furnished: Negotiable
Guest House Y/N: No
HOA Fee: $4444.63/ Monthly
Hot Tub: Yes
Laundry: Laundry Closet, Inside
Lot: Corner Lot, Landscaped
Lot: Corner Lot, Landscaped
Parcel#: 24434633180000030
Parking: Deeded, Electric Vehicle Charging Station(s), Garage Door Opener, Paver Block, Under Building, Garage, Att
Parking Notes: Deeded, Electric Vehicle Charging Station(s), Garage
Patio/Porch: Patio - Open, Patio
Pet Fee: 1000
Pets Allowed: Yes, Breed Restrictions, Pet Restrictions Possible
Restrictions: Buyer Approval Required, Limited # Vehicles, Parking - No Commercial Vehicles, Parking - No Motorcycle,
Sauna: Yes
Security: yes
Security: Closed Circuit Camera(s), Security Lights, Security System, Motion Detector(s), Security Patrol
Sewer: Public Sewer
Spa: Yes
Spa: Above Ground, Gunite, Heated
Special View Info: Water, Intracoastal
SQFT Living: 2252
Structure Type: Townhouse
Total Rooms: 9
Utilities: Cable Available, Electricity Connected, Sewer Available, Water Available
Utilities: Cable Available, Electricity Connected, Sewer Available, Water Available
Water: Public
Water Frontage: 35
Waterfront Features: Deeded Beach Access, Lake Access, No Fixed Bridge, Ocean Access, Navigable Water, Seawall, Intracoastal
Windows: Bay Window(s), Solar Screens, Storm Window(s), Other, Sliding
Room Sizes
Living Room: 15 X 29 Level Main
Kitchen: 9 X 18.5 Level Main
Primary Bedroom: 13 X 16 Level Second
Loft: 12.9 X 15 Level Second
Bedroom 2: 12.4 X 14 Level Second
Bedroom 3: 11 X 14 Level Second
Local Schools
High School: Boca Raton
Middle School: Boca Raton Community
Elementary School: J. C. Mitchell
Listed By / Shown By
Listed By
Agency Name: Douglas Elliman
Agency Phone: 561-245-2635
Shown By
Agent Name: Jessica Perez
Agent Phone: Cell: (954) 263-7441
Agency Title: Realty 100

Estimate Your Payment
Estimated Payment
$ 8,818.83 per month $5,552.79 Principal & Interest $2,538.33 Property Tax $727.71 Homeowner's InsuranceChange Payment Information


Privacy Policy / DMCA Notice / ADA Accessibility


This site is hosted, designed and copyright
© 1994 - 2026 by
Delta Media Group, Inc. -- Patent Pending --
2912 S Ocean Boulevard S, Unit TH3 | MLS# R11165861
This townhouse located at 2912 S Ocean Boulevard S, Unit TH3, Highland Beach, FL 33487 is currently listed for sale with an asking price of $2,495,000. This property was built in 1982 and has 3 bedrooms and 2 full and 1 partial baths with 2252 sq. ft. S Ocean Boulevard S, Unit TH3 is located in the TRAFALGAR OF HIGHLAND BEACH CONDO subdivision. Search TRAFALGAR OF HIGHLAND BEACH CONDO real estate on jperez.realty100.com today.