JessicaPerez

BEDS3
BATHS2 full
SQUARE FEET1,992
MLS#K4903716
STATUSActive
PROPERTY TYPEResidential - Single Family
SUBDIVISIONPORT CHARLOTTE
Property Description
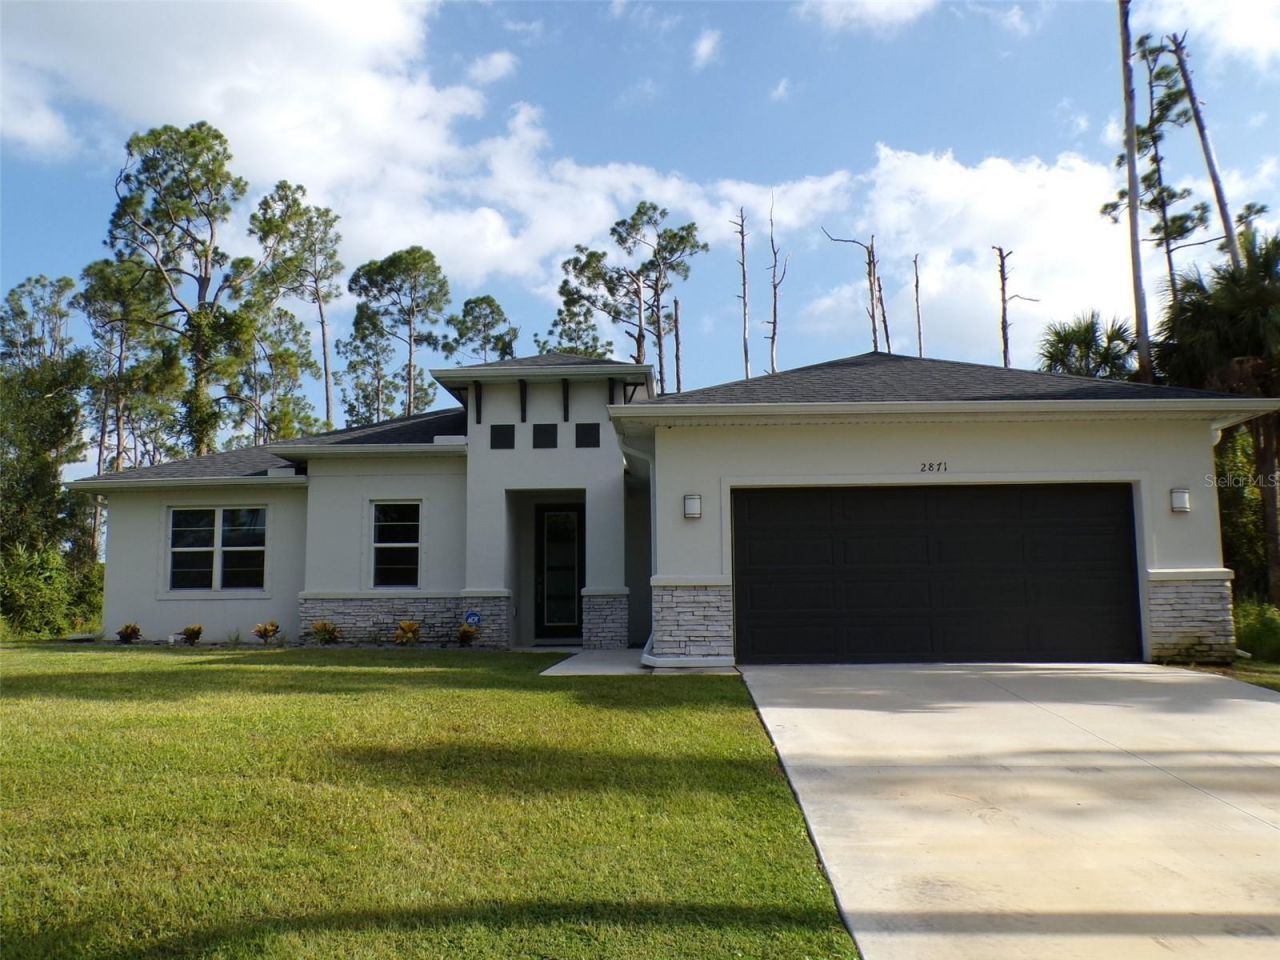
Spacious newer home in superior condition. 3 bedrooms, 2 baths, split bedroom plan and a bonus/office room. The living room focal point features an led electric fireplace. Sliding glass doors that lead directly to the screened porch that overlooks the private back yard. The formal dining room is perfectly sized for a large seated table. Contemporary feel with neutral paint colors and ceramic tile throughout the home will compliment any style or taste. The kitchen is well equipped with a center island that seats four comfortably, quartz countertops, a separate coffee bar, stainless steel appliances, plenty of cabinetry for storage, and a food pantry. The primary bedroom has a tray ceiling for extra height and the primary bathroom has a walk in shower, dual sinks, linen closet, and an oversized walk in closet for all your clothes and shoes. The 21X20 ft. 2 garage is perfect to park extra toys as it has additional 4 ft of space to use towards the rear. The home also comes with hurricane shutters for peace of mind. This home is being sold with the option of some furnishings being included.The Seller's existing VA mortgage is assumable with proper VA approvals and qualifications. Ask for more information. No HOA, no flood zones!
Property Features
Property Type: Residential - Single Family
Cooling: Central Air
Garage: 2 car attached
Heating: Central
Home Style: Contemporary
Lot Size: 0.25 Acres
Roof Type: Shingle
Stories: 1.0
Taxes: $4,071
Year Built: 2024
Amenities
Cathedral Ceiling(s)
Ceiling Fans(s)
Open Floorplan
Tray Ceiling(s)
Walk-In Closet(s)
Rain Gutters
Sliding Doors
Feature Descriptions
Appliances: Dishwasher, Electric Water Heater, Microwave, Range, Refrigerator
Days on Site: 1
Directions: Highway 41 North to right on Toledo Blade Blvd., left on Tropicaire Blvd., left on Chamberlain Blvd., right on Kamsler Ave., left on Armenia Rd.
Exterior: Block, Stucco
Fireplace: Electric, Living Room
Fireplace Y/N: Yes
Flood Zone Code: X
Flooring: Ceramic Tile
Foundation: Slab
Home Warranty Y/N: No
Listing Terms: Assumable, Cash, Conventional, FHA, VA Loan
Lot Dimensions: 0.25
Ownership: Fee Simple
Patio/Porch: Rear Porch, Screened
Property Attached Y/N: No
Property Sub-Type: Single Family Residence
Sewer: Septic Tank
Showing Instructions: ShowingTime
Special Sale Provisions: None
Utilities: Electricity Connected
Water: Well
Water Access Y/N: No
Windows: Shutters
Zoning: RSF2
Room Sizes
Living Room: 20x15
Kitchen: 15x12
Dining Room: 12x11
Primary Bedroom: 15x15
Bedroom 1: 13x12
Bedroom 2: 13x12
Bonus Room: 12x10
Listed By / Shown By
Listed By
Agency Name: PRIME PLUS REAL ESTATE INC
Agency Contact: 863-676-7040
Shown By
Agent Name: Jessica Perez
Agent Phone: Cell: (954) 263-7441
Agency Title: Realty 100

Estimate Your Payment
Estimated Payment
$ 1,320.72 per month $867.75 Principal & Interest $339.25 Property Tax $113.72 Homeowner's InsuranceChange Payment Information



Member Participants (and their affiliated licensees, if applicable) shall indicate on their websites that IDX information is provided exclusively for consumers’ personal non-commercial use, that it may not be used for any purpose other than to identify prospective properties consumers may be interested in purchasing, that the data is deemed reliable but is not guaranteed by MLS GRID, and that the use of the MLS GRID Data may be subject to an end user license agreement prescribed by the Member Participant’s applicable MLS if any and as amended from time to time. MLS GRID may, at its discretion, require use of other disclaimers as necessary to protect Member Participant, and/or their MLS from liability.
Based on information submitted to the MLS GRID. All data is obtained from various sources and may not have been verified by broker or MLS GRID. Supplied Open House Information is subject to change without notice. All information should be independently reviewed and verified for accuracy. Properties may or may not be listed by the office/agent presenting the information.
Privacy Policy / DMCA Notice / ADA Accessibility


This site is hosted, designed and copyright
© 1994 - 2026 by
Delta Media Group, Inc. -- Patent Pending --
2871 Armenia Road | MLS# K4903716
This single family home located at 2871 Armenia Road, North Port, FL 34286 is currently listed for sale with an asking price of $389,900. This property was built in 2024 and has 3 bedrooms and 2 full baths with 1992 sq. ft. Armenia Road is located in the PORT CHARLOTTE subdivision. Search PORT CHARLOTTE real estate on jperez.realty100.com today.