JessicaPerez

BEDS3
BATHS2 full
SQUARE FEET1,215
MLS#TB8565824
STATUSActive
PROPERTY TYPEResidential - Mobile Home
SUBDIVISIONLAKE MARIANA ACRES
Property Description
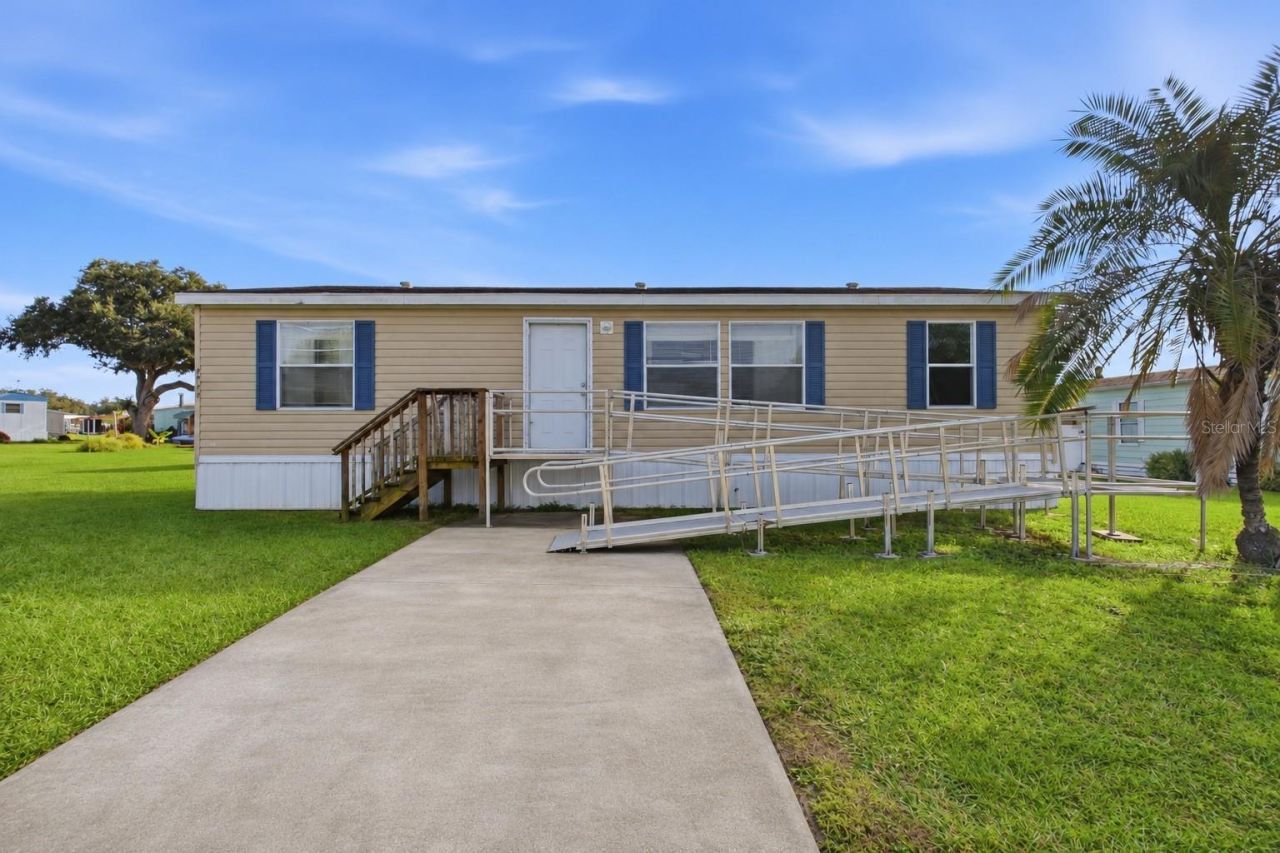
Move-In Ready 2019 Home on a 0.29-Acre DOUBLE LOT | Generac Generator Included!2308 Kay Street, Lake Alfred, FL 33850 | 3 Bedrooms | 2 Bathrooms | 1,215 Sq. Ft.Welcome home! This well-maintained 2019 double-wide manufactured home sits on a spacious 0.29-acre DOUBLE LOT, offering plenty of outdoor space and comfortable living in the heart of Lake Alfred.Built in 2019, the home features a roof, A/C, and water heater all from the same year. As an added bonus, a Generac generator connected to the home is INCLUDED in the sale, providing extra peace of mind during Florida's storm season! Additional features include a carport, ceiling fans, indoor laundry, and appliances, including the washer.Enjoy the charm of small-town living without sacrificing convenience! Located just off US 17/92 with easy access to I-4, this home is conveniently situated near Winter Haven, Lakeland, shopping, dining, and everyday essentials. Spend your weekends exploring nearby lakes, strolling through Mackay Gardens & Lakeside Preserve, or enjoying family adventures at LEGOLAND Florida Resort.Whether you're purchasing your first home, looking for more outdoor space, or simply seeking a quieter lifestyle, this property offers an excellent opportunity to make Lake Alfred your home.Move-in ready. DOUBLE LOT. Generator included. Schedule your private showing today!
Property Features
Property Type: Residential - Mobile Home
Cooling: Central Air
Heating: Central
Lot Size: 0.29 Acres
Roof Type: Shingle
Stories: 1.0
Taxes: $1,236
Year Built: 2019
Amenities
Ceiling Fans(s)
Other
Feature Descriptions
Appliances: Dishwasher, Dryer, Microwave, Range, Refrigerator, Washer
Directions: Please use Google Maps or your preferred GPS/navigation app for the most accurate directions to the property.
Exterior: Metal Frame, Metal Siding
Flood Zone Code: X
Flooring: Carpet, Laminate
Foundation: Crawlspace
HOA Fee: 75/ Annually
HOA Y/N: Yes
Home Warranty Y/N: No
Listing Terms: Cash, Conventional, FHA
Lot Dimensions: 0.29
Other Equipment: Generator
Ownership: Fee Simple
Pets Allowed: Yes
Pets Restrictions: Buyer is responsible for independently verifying all HOA leasing and pet requirements, including applicable fees, rules, regulations, restrictions, and approval processes, directly with the HOA.
Property Attached Y/N: No
Property Sub-Type: Manufactured Home
Sewer: Public Sewer
Showing Instructions: Combination Lock Box, See Remarks, ShowingTime
Special Sale Provisions: None
Utilities: Public
Water: Public
Water Access Y/N: No
Zoning: R-3
Listed By / Shown By
Listed By
Agency Name: EXP REALTY LLC
Agency Contact: 888-883-8509
Shown By
Agent Name: Jessica Perez
Agent Phone: Cell: (954) 263-7441
Agency Title: Realty 100

Estimate Your Payment
Estimated Payment
$ 530.68 per month $378.12 Principal & Interest $103.00 Property Tax $49.55 Homeowner's InsuranceChange Payment Information



Member Participants (and their affiliated licensees, if applicable) shall indicate on their websites that IDX information is provided exclusively for consumers’ personal non-commercial use, that it may not be used for any purpose other than to identify prospective properties consumers may be interested in purchasing, that the data is deemed reliable but is not guaranteed by MLS GRID, and that the use of the MLS GRID Data may be subject to an end user license agreement prescribed by the Member Participant’s applicable MLS if any and as amended from time to time. MLS GRID may, at its discretion, require use of other disclaimers as necessary to protect Member Participant, and/or their MLS from liability.
Based on information submitted to the MLS GRID. All data is obtained from various sources and may not have been verified by broker or MLS GRID. Supplied Open House Information is subject to change without notice. All information should be independently reviewed and verified for accuracy. Properties may or may not be listed by the office/agent presenting the information.
Privacy Policy / DMCA Notice / ADA Accessibility


This site is hosted, designed and copyright
© 1994 - 2026 by
Delta Media Group, Inc. -- Patent Pending --
2308 Kay Street | MLS# TB8565824
This single family home located at 2308 Kay Street , Lake Alfred, FL 33850 is currently listed for sale with an asking price of $169,900. This property was built in 2019 and has 3 bedrooms and 2 full baths with 1215 sq. ft. Kay Street is located in the LAKE MARIANA ACRES subdivision. Search LAKE MARIANA ACRES real estate on jperez.realty100.com today.