JessicaPerez

BEDS3
BATHS2 full 1 partial
SQUARE FEET1,588
MLS#O6441381
STATUSActive
PROPERTY TYPEResidential - Condominium
SUBDIVISIONJEFFERSON GREEN AT ANTHEM PARK CONDO
Property Description
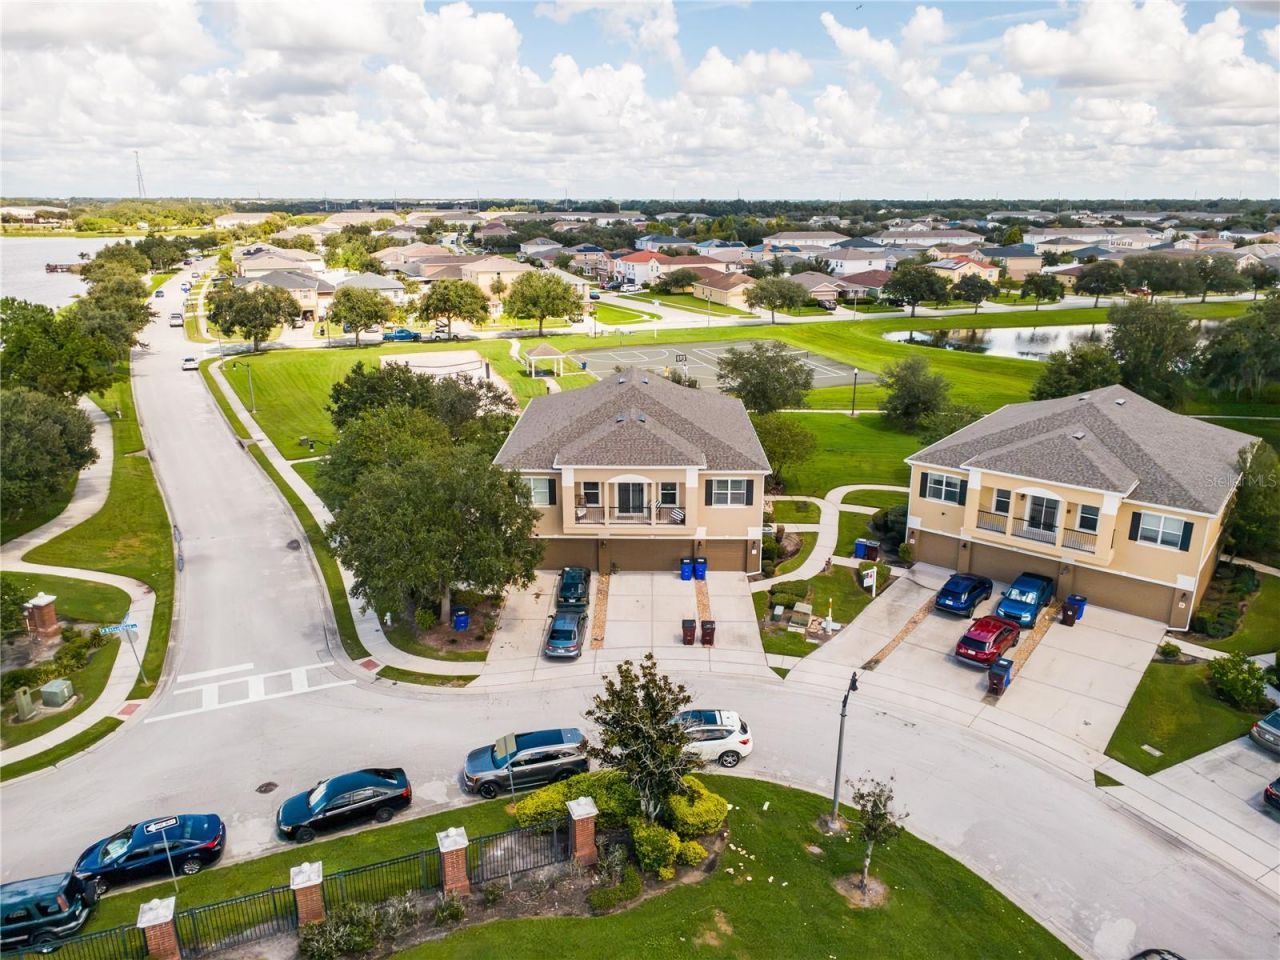
Not every home in Jefferson Green feels this open. This corner unit enjoys a unique position overlooking a spacious green common area, with mature trees and open views that create a sense of privacy rarely found in attached living.Inside, the two-story layout offers 1,588 sq ft of living space with no carpet throughout, an open living and dining area, and an attached 2-car garage. The layout provides plenty of room to live, work, entertain, or enjoy the extra space.And the lifestyle extends well beyond the front door. Jefferson Green at Anthem Park offers a community pool, clubhouse, fitness center, tennis and basketball courts, playgrounds, walking trails, lakes, and outdoor recreational areas, all while keeping you conveniently connected to shopping, dining, and major Central Florida roadways.Whether you're looking for a place to call your own or adding a property to your investment portfolio, this is one you'll want to see in person. Schedule your showing and discover what makes this corner of Anthem Park different.
Property Features
Property Type: Residential - Condominium
Cooling: Central Air
Garage: 2 car attached
Heating: Central
Lot Size: 0.07 Acres
Roof Type: Shingle
Stories: 2.0
Taxes: $5,796
Year Built: 2015
Amenities
Ceiling Fans(s)
Dog Run
Rain Gutters
Feature Descriptions
Appliances: Cooktop, Dishwasher, Dryer, Electric Water Heater, Refrigerator, Washer
Community Features: Clubhouse, Fitness Center, Park, Playground, Pool, Tennis Court(s)
Days on Site: 10
Directions: From Floridaâ??s Turnpike, take Exit 244 toward US-192/US-441. Head east on US-192, turn right onto Old Canoe Creek Rd, then right onto Lexington Blvd. Turn left onto Betsy Ross Ln and continue to 2109 Betsy Ross Ln.
Exterior: Block
Flood Zone Code: X
Flooring: Ceramic Tile
Foundation: Block
HOA Fee: 972/ Quarterly
HOA Y/N: Yes
Home Warranty Y/N: No
Listing Terms: Cash, Conventional
Lot Dimensions: 0.07
Ownership: Condominium
Pets Allowed: Breed Restrictions
Pets Restrictions: Buyer and Buyerâ??s Agent are responsible for verifying directly with the Association all current pet rules and restrictions, including the number of pets allowed, breed or size limitations, and any other applicable requirements.
Property Attached Y/N: No
Property Sub-Type: Condominium
Sewer: Public Sewer
Showing Instructions: Lockbox
Special Sale Provisions: None
Utilities: Water Connected, Electricity Connected, Sewer Connected
Water: Public
Water Access Y/N: No
Zoning: SPUD
Local Schools
High School: St. Cloud High School
Middle School: Neptune Middle (6-8)
Elementary School: Neptune Elementary
Listed By / Shown By
Listed By
Agency Name: AROD PARTNERS REALTY
Agency Contact: 407-627-7621
Shown By
Agent Name: Jessica Perez
Agent Phone: Cell: (954) 263-7441
Agency Title: Realty 100

Estimate Your Payment
Estimated Payment
$ 1,129.93 per month $571.97 Principal & Interest $483.00 Property Tax $74.96 Homeowner's InsuranceChange Payment Information



Member Participants (and their affiliated licensees, if applicable) shall indicate on their websites that IDX information is provided exclusively for consumers’ personal non-commercial use, that it may not be used for any purpose other than to identify prospective properties consumers may be interested in purchasing, that the data is deemed reliable but is not guaranteed by MLS GRID, and that the use of the MLS GRID Data may be subject to an end user license agreement prescribed by the Member Participant’s applicable MLS if any and as amended from time to time. MLS GRID may, at its discretion, require use of other disclaimers as necessary to protect Member Participant, and/or their MLS from liability.
Based on information submitted to the MLS GRID. All data is obtained from various sources and may not have been verified by broker or MLS GRID. Supplied Open House Information is subject to change without notice. All information should be independently reviewed and verified for accuracy. Properties may or may not be listed by the office/agent presenting the information.
Privacy Policy / DMCA Notice / ADA Accessibility


This site is hosted, designed and copyright
© 1994 - 2026 by
Delta Media Group, Inc. -- Patent Pending --
2109 Betsy Ross Lane, Unit B | MLS# O6441381
This condo located at 2109 Betsy Ross Lane, Unit B, Saint Cloud, FL 34769 is currently listed for sale with an asking price of $257,000. This property was built in 2015 and has 3 bedrooms and 2 full and 1 partial baths with 1588 sq. ft. Betsy Ross Lane, Unit B is located in the JEFFERSON GREEN AT ANTHEM PARK CONDO subdivision. Search JEFFERSON GREEN AT ANTHEM PARK CONDO real estate on jperez.realty100.com today.