JessicaPerez

BEDS4
BATHS3 full
SQUARE FEET1,447
MLS#A12072545
STATUSActive
PROPERTY TYPEResidential - Single Family
SUBDIVISIONLAKE LUCERNE SEC 3
Property Description
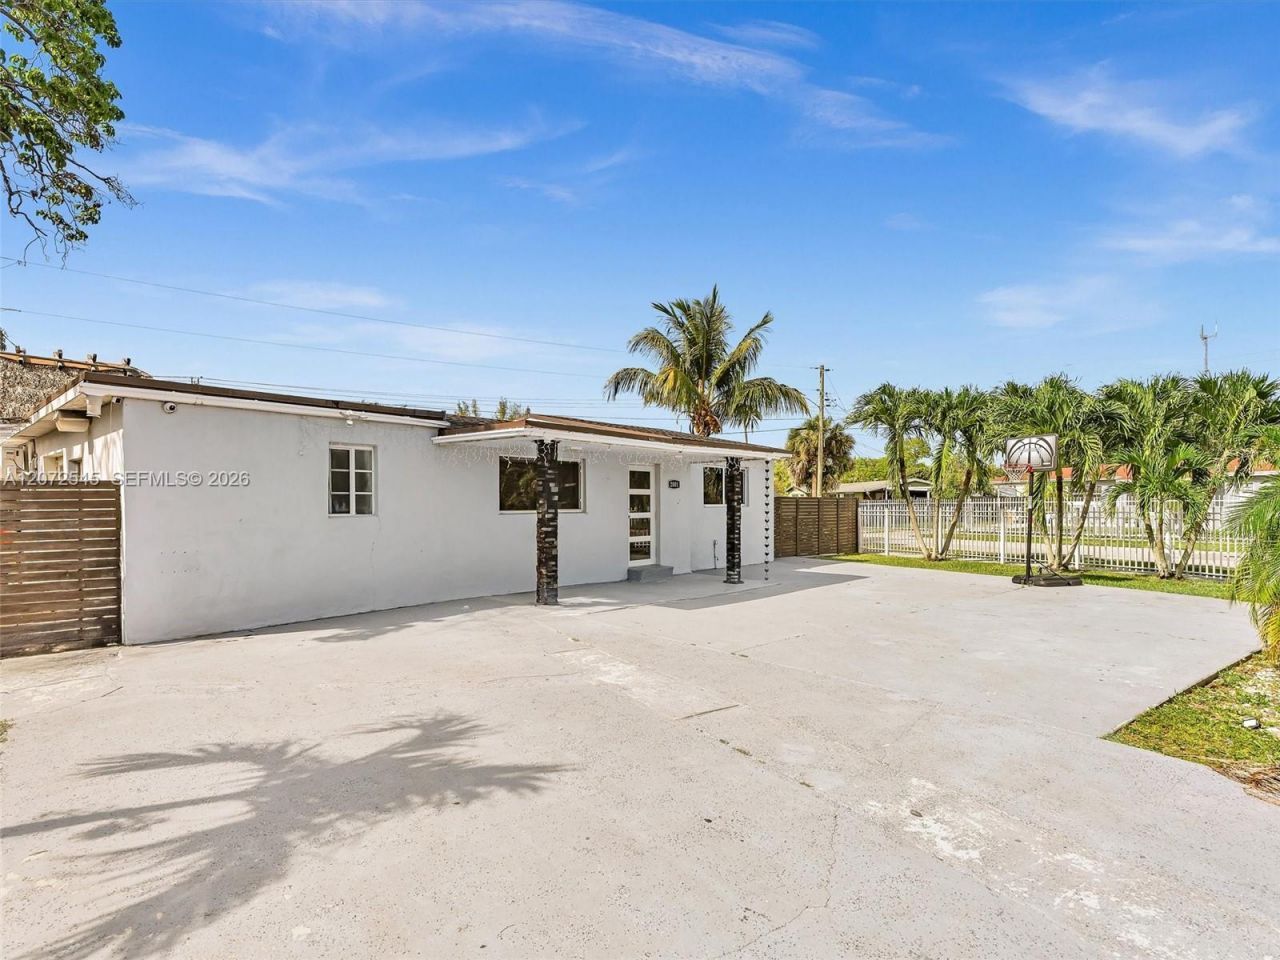
Welcome to this beautiful 4-bedroom, 3-bathroom corner lot single-family home located in the highly sought-after city of Miami Gardens. This spacious residence features an updated roof (2019) and desirable split-floorplan layout offering both comfort and privacy. The home also boasts an upgraded kitchen and beautifully updated bathrooms, creating a modern and inviting atmosphere throughout. The private backyard features an above-ground pool, outdoor stove and a charming tiki hut providing the perfect setting for gatherings, unwinding after a long day, and enjoying the Florida lifestyle.
Property Features
Property Type: Residential - Single Family
Cooling: Central Air
Fenced: Yes
Heating: Central
Home Style: Attached, One Story
Lot Size: 0.20 Acres
Roof Type: Shingle
Taxes: $9,795
Year Built: 1961
Amenities
First Floor Entry
Utility Room/Laundry
Feature Descriptions
Appliances: Dishwasher, Dryer, Electric Range, Microwave, Refrigerator, Washer
Community Features: Other
Crops Included Y/N: No
Days on Site: 2
Exterior: CBS Construction
Fencing: Fenced
Flooring: Other, Tile
Home Warranty Y/N: No
Laundry: Utility Room/Laundry
Lease Considered Y/N: No
Listing Terms: All Cash, Conventional, FHA, VA Loan
Lot: Less Than 1/4 Acre Lot
Parcel#: 34-11-34-003-0100
Parking: Driveway
Parking Notes: Driveway
Pool: Above Ground
Property Attached Y/N: No
Property Sub-Type: Single Family Residence
Sewer: Public Sewer
Special View Info: Other, Pool
Water: Municipal Water
Local Schools
High School: Miami Carol City
Middle School: Lake Stevens
Elementary School: North County
Listed By / Shown By
Listed By
Agency Name: Elite Realty Partners, Inc.
Agency Phone: 954-990-7526
Shown By
Agent Name: Jessica Perez
Agent Phone: Cell: (954) 263-7441
Agency Title: Realty 100

Estimate Your Payment
Estimated Payment
$ 2,263.41 per month $1,279.48 Principal & Interest $816.25 Property Tax $167.68 Homeowner's InsuranceChange Payment Information


Privacy Policy / DMCA Notice / ADA Accessibility


This site is hosted, designed and copyright
© 1994 - 2026 by
Delta Media Group, Inc. -- Patent Pending --
2001 NW 206th St | MLS# A12072545
This single family home located at 2001 NW 206th St, Miami Gardens, FL 33056 is currently listed for sale with an asking price of $574,900. This property was built in 1961 and has 4 bedrooms and 3 full baths with 1447 sq. ft. NW 206th St is located in the LAKE LUCERNE SEC 3 subdivision. Search LAKE LUCERNE SEC 3 real estate on jperez.realty100.com today.