JessicaPerez

BEDS4
BATHS2 full 1 partial
SQUARE FEET2,299
MLS#TB8540226
STATUSActive
PROPERTY TYPEResidential - Single Family
SUBDIVISIONHUNTERS GREEN PRCL 22A
Property Description
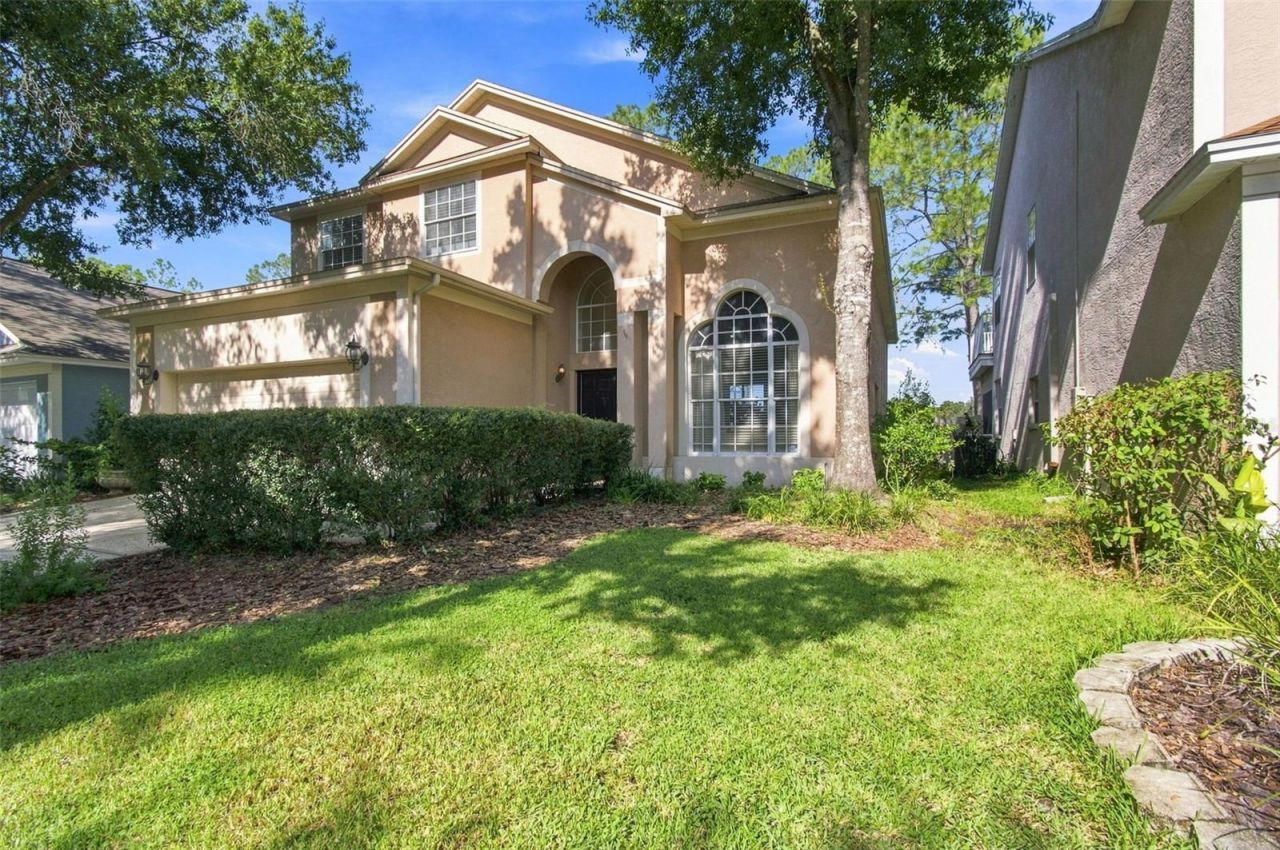
Hunter's Green - Conservation Lot - Convenient to EVERYTHING! Located in New Tampa, nestled in the premiere master gated community of Hunter's Green, within the charming Parkside enclave, sits 17708 Long Ridge Road. Enjoy turnkey, easy living at its finest in this updated, two-story contemporary Florida-style home on a quiet conservation lot. This 4-bedroom, 2.5-bath, 2-car garage, 2,299-square-foot home boasts a wide, open, flowing floor plan with up to 18-foot ceilings. With an array of windows facing both east and west, this home invites natural light in from dusk to dawn. Custom touches elevate this estate in almost every corner. From custom paints and wallpaper to completely updated and renovated rooms, you'll find yourself in a one-of-a-kind, well-thought-out, professionally designed home. The kitchen was updated with all modern white shaker wood cabinets (oversized uppers), a custom Venetian plaster range hood, custom tile backsplash, and a massive kitchen island that could host the whole family plus the in-laws! Topped off with premium quartz countertops and stainless steel appliances, this kitchen is ready for any 5 star chef! The master bedroom overlooks the conservation lot, equipped with a private sliding glass door. The master suite also features his-and-her closets, her closet has upgraded, built-in custom shelving. Topping off the master retreat is the master bathroom, finely updated and appointed with modern touches. Lastly, enjoy the calm open conservation lot views or entertain the entire neighborhood from the upgraded, ginormous Trex Deck off the living room sliding glass doors entering the backyard. Most importantly, this home is an easy walk to many of the amazing features of Hunters Green, just across the street from the park, trails, playground, tennis and basketball courts. Located in northern Hillsborough County, Tampa is close to A rated schools, amazing dining and retail establishments, and offers easy access to I-75 & I-4. Schedule a visit, the location and features of this charming home will certainly sell it quickly!
Property Features
Property Type: Residential - Single Family
Cooling: Central Air
Garage: 2 car attached
Heating: Heat Pump
Lot Size: 0.12 Acres
Roof Type: Shingle
Stories: 2.0
Taxes: $4,037
Year Built: 1994
Amenities
Ceiling Fans(s)
High Ceilings
Open Floorplan
Primary Bedroom Main Floor
Thermostat
Walk-In Closet(s)
Sidewalk
Feature Descriptions
Appliances: Convection Oven, Dishwasher, Microwave, Range, Range Hood, Refrigerator
Association Amenities: Basketball Court, Gated, Pickleball Court(s), Playground, Recreation Facilities, Tennis Court(s), Trail(s)
Community Features: Clubhouse, Deed Restrictions, Dog Park, Gated Community - Guard, Golf, Park, Playground, Sidewalks, Tennis Court(s)
Directions: Bruce B. Downs to Hunter's Green to right on Highland Oaks to right on Parkway Green to right on Oak Meadow to left on Long Ridge.
Exterior: Block
Flood Zone Code: X
Flooring: Carpet, Luxury Vinyl
Foundation: Slab
HOA Fee: 2161/ Annually
HOA Y/N: Yes
Home Warranty Y/N: No
Listing Terms: Cash, Conventional, FHA, VA Loan
Lot: Conservation Area
Lot Dimensions: 0.12
Other Equipment: Irrigation Equipment
Ownership: Fee Simple
Parking: Driveway, Garage Door Opener
Parking Notes: Driveway, Garage Door Opener
Patio/Porch: Rear Porch
Pets Allowed: Cats OK, Dogs OK
Property Attached Y/N: No
Property Sub-Type: Single Family Residence
Sewer: Public Sewer
Showing Instructions: Supra Lock Box, ShowingTime
Special Sale Provisions: None
Utilities: BB/HS Internet Available, Cable Connected, Electricity Connected, Underground Utilities, Water Connected
Water: Public
Water Access Y/N: No
Zoning: PD-A
Room Sizes
Primary Bedroom: 13x25
Kitchen: 10x19
Living Room: 14x17
Primary Bathroom: 10x11
Family Room: 14x17
Bedroom 1: 11x11
Bedroom 2: 10x13
Bedroom 3: 10x12
Bathroom 1: 5x8
Listed By / Shown By
Listed By
Agency Name: SCOTT REALTY, LLC
Agency Contact: 813-299-5865
Shown By
Agent Name: Jessica Perez
Agent Phone: Cell: (954) 263-7441
Agency Title: Realty 100

Estimate Your Payment
Estimated Payment
$ 1,668.03 per month $1,177.32 Principal & Interest $336.42 Property Tax $154.29 Homeowner's InsuranceChange Payment Information



Member Participants (and their affiliated licensees, if applicable) shall indicate on their websites that IDX information is provided exclusively for consumers’ personal non-commercial use, that it may not be used for any purpose other than to identify prospective properties consumers may be interested in purchasing, that the data is deemed reliable but is not guaranteed by MLS GRID, and that the use of the MLS GRID Data may be subject to an end user license agreement prescribed by the Member Participant’s applicable MLS if any and as amended from time to time. MLS GRID may, at its discretion, require use of other disclaimers as necessary to protect Member Participant, and/or their MLS from liability.
Based on information submitted to the MLS GRID. All data is obtained from various sources and may not have been verified by broker or MLS GRID. Supplied Open House Information is subject to change without notice. All information should be independently reviewed and verified for accuracy. Properties may or may not be listed by the office/agent presenting the information.
Privacy Policy / DMCA Notice / ADA Accessibility


This site is hosted, designed and copyright
© 1994 - 2026 by
Delta Media Group, Inc. -- Patent Pending --
17708 Long Ridge Road | MLS# TB8540226
This single family home located at 17708 Long Ridge Road , Tampa, FL 33647 is currently listed for sale with an asking price of $529,000. This property was built in 1994 and has 4 bedrooms and 2 full and 1 partial baths with 2299 sq. ft. Long Ridge Road is located in the HUNTERS GREEN PRCL 22A subdivision. Search HUNTERS GREEN PRCL 22A real estate on jperez.realty100.com today.