JessicaPerez

BEDS3
BATHS2 full 1 partial
SQUARE FEET1,752
MLS#O6421060
STATUSActive
PROPERTY TYPEResidential - Townhouse
SUBDIVISIONRIVERWALK OF MELBOURNE
Property Description
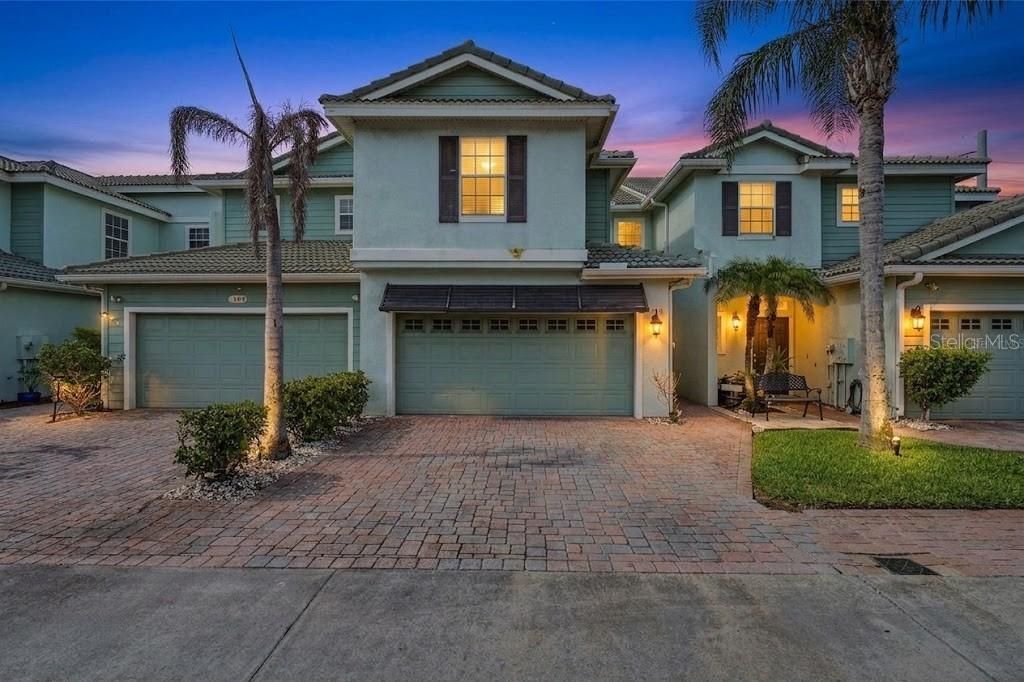
Welcome to your ultimate private sanctuary in the highly desirable Riverwalk community of Melbourne! Designed for effortless, low-maintenance living, elegant comfort, and everyday peace of mind, this spacious 3-bedroom, 2.5-bathroom townhouse offers 1,772 sq. ft. of thoughtfully designed living space with an attached garage. Inviting & Light-Filled Living Areas. Step inside to an open-concept living and dining room combo that blends functional design with relaxed elegance. The chef-inspired kitchen features rich granite countertops, tile flooring, and a convenient breakfast bar-the ideal setup for morning coffee, casual dining, or catching up with friends while hosting. Elegant French doors extend your living space outdoors onto a private, screened patio, providing a quiet place to unwind, read, or enjoy the warm Florida ocean breeze. Spa-Inspired Primary Sanctuary & Versatile Upper Level. Ascend to the second floor to find an expansive primary suite created for complete relaxation. The primary bathroom serves as your personal spa retreat, featuring a private jacuzzi tub-the perfect sanctuary to soak away a long day. The upper level also boasts a versatile open loft space, ready to become a quiet home office, creative studio, yoga space, or cozy reading nook. For ultimate day-to-day convenience, the laundry area with washer and dryer is conveniently located upstairs. Resort-Style Amenities & Stress-Free HOA. Living in Riverwalk offers a true resort experience with access to incredible community amenities, including a refreshing swimming pool, hot tub, relaxing sauna, modern fitness center, clubhouse, billiards room, and playground. The comprehensive HOA provides exceptional, stress-free value by covering: Water, sewer, and trash removal Cable TV and high-speed internet, exterior building maintenance and landscaping. Prime Melbourne location! Ideally located just minutes from the vibrant Eau Gallie Arts District, premier shopping, fine dining, US-1, I-95, and a short drive to Melbourne's pristine beaches.
Property Features
Property Type: Residential - Townhouse
Cooling: Central Air
Garage: 2 car attached
Heating: Central, Electric
Lot Size: 0.05 Acres
Roof Type: Tile
Stories: 2.0
Taxes: $4,824
Year Built: 2007
Amenities
Ceiling Fans(s)
Crown Molding
PrimaryBedroom Upstairs
Balcony
Garden
Feature Descriptions
Appliances: Cooktop, Dishwasher, Disposal, Dryer, Microwave, Refrigerator, Washer
Community Features: Pool
Days on Site: 132
Directions: Melbourne Orlando International Airport: 1 Air Terminal Pkwy. Follow Air Terminal Pkwy to FL-508 E Take S Apollo Blvd to Lime Dr Turn right onto Lime Dr Destination will be on the right 1380 Isabella Dr #105 Melbourne, FL 32935. From US 1: Head west on Ea
Exterior: Concrete, Stucco
Flood Zone Code: X
Flooring: Carpet, Ceramic Tile, Laminate
Foundation: Slab
Garage Dimensions: 19x20
HOA Fee: 375/ Monthly
HOA Y/N: Yes
Home Warranty Y/N: No
Listing Terms: Cash, Conventional, FHA, VA Loan
Lot Dimensions: 0.05
Number of Pets: 2
Ownership: Fee Simple
Parking: Driveway, Garage Door Opener
Parking Notes: Driveway, Garage Door Opener
Pets Allowed: Breed Restrictions
Pets Restrictions: The breed of dog commonly known as pit bull is prohibited. No more than two (2) household pets may bem kept.
Property Attached Y/N: No
Property Sub-Type: Townhouse
Security: Security System
Sewer: Public Sewer
Showing Instructions: 24 Hour Notice, Lock Box Coded
Special Sale Provisions: None
Utilities: Cable Connected, Electricity Connected, Public, Sewer Connected, Water Connected
Water: Public
Water Access Y/N: No
Zoning: R2
Room Sizes
Kitchen: 10x12
Dining Room: 10x10
Great Room: 19x23
Primary Bedroom: 13x15
Listed By / Shown By
Listed By
Agency Name: MARK SPAIN REAL ESTATE
Agency Contact: 855-299-7653
Shown By
Agent Name: Jessica Perez
Agent Phone: Cell: (954) 263-7441
Agency Title: Realty 100

Estimate Your Payment
Estimated Payment
$ 1,205.00 per month $709.96 Principal & Interest $402.00 Property Tax $93.04 Homeowner's InsuranceChange Payment Information



Member Participants (and their affiliated licensees, if applicable) shall indicate on their websites that IDX information is provided exclusively for consumers’ personal non-commercial use, that it may not be used for any purpose other than to identify prospective properties consumers may be interested in purchasing, that the data is deemed reliable but is not guaranteed by MLS GRID, and that the use of the MLS GRID Data may be subject to an end user license agreement prescribed by the Member Participant’s applicable MLS if any and as amended from time to time. MLS GRID may, at its discretion, require use of other disclaimers as necessary to protect Member Participant, and/or their MLS from liability.
Based on information submitted to the MLS GRID. All data is obtained from various sources and may not have been verified by broker or MLS GRID. Supplied Open House Information is subject to change without notice. All information should be independently reviewed and verified for accuracy. Properties may or may not be listed by the office/agent presenting the information.
Privacy Policy / DMCA Notice / ADA Accessibility


This site is hosted, designed and copyright
© 1994 - 2026 by
Delta Media Group, Inc. -- Patent Pending --
1380 Isabella Drive, Unit 105 | MLS# O6421060
This townhouse located at 1380 Isabella Drive, Unit 105, Melbourne, FL 32935 is currently listed for sale with an asking price of $319,000. This property was built in 2007 and has 3 bedrooms and 2 full and 1 partial baths with 1752 sq. ft. Isabella Drive, Unit 105 is located in the RIVERWALK OF MELBOURNE subdivision. Search RIVERWALK OF MELBOURNE real estate on jperez.realty100.com today.