JessicaPerez

BEDS4
BATHS4 full 1 partial
SQUARE FEET5,862
MLS#B26064754
STATUSActive
PROPERTY TYPEResidential - Single Family
SUBDIVISIONArtistry Palm Beach
Property Description
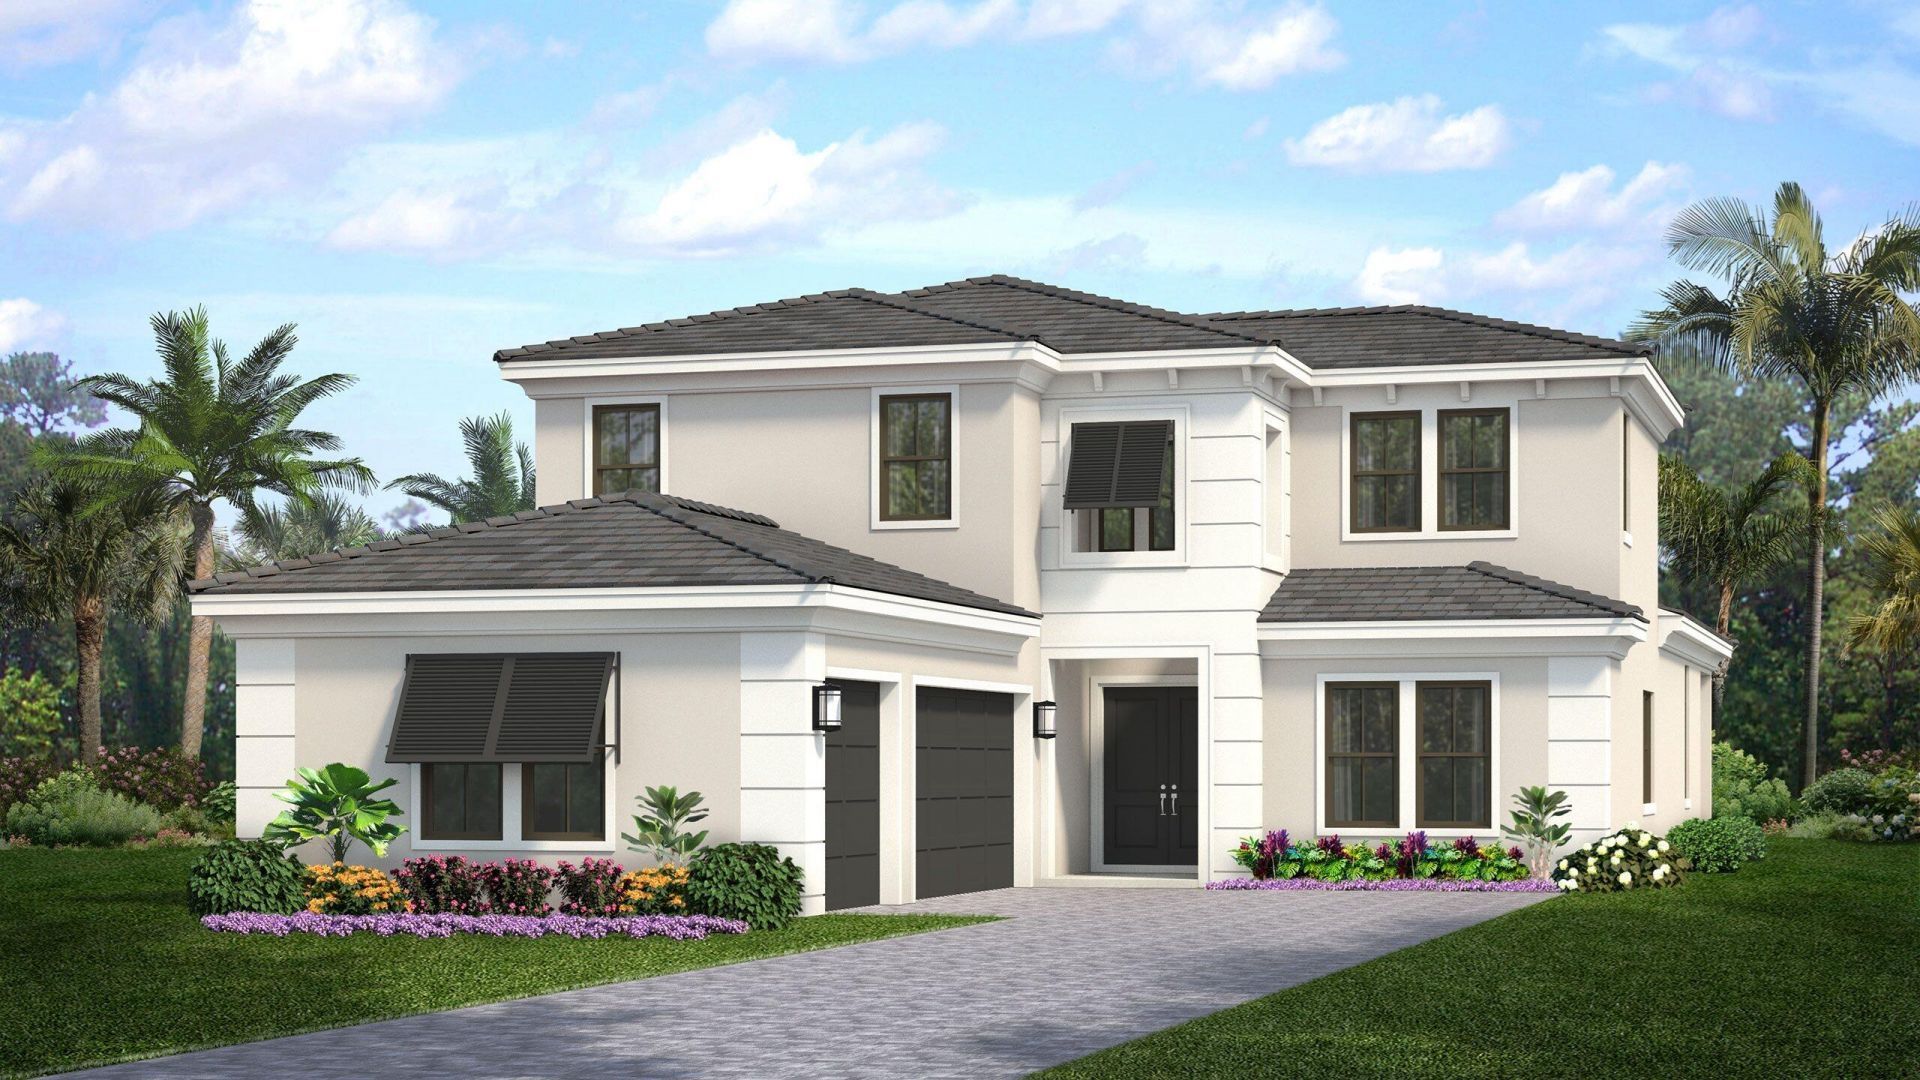
This Move-in Ready Trumbull floorplan sits on a waterfront interior homesite with water views from the main living areas and outdoor space. Open-concept layout includes an expanded casual dining area and owner's suite, with seamless indoor-outdoor flow. Owner's suite offers a private retreat with an expanded layout and a bath featuring dual vanities, a freestanding soaking tub, a glass-enclosed shower with multiple shower heads, and tile extending to the ceiling. Structural upgrades include a second laundry/hobby room, expanded owner's closet, double doors at the den, and a staircase with stained oak treads and decorative metal railing. Photos of a decorated model home are for reference only. Actual home will differ.
Property Features
Property Type: Residential - Single Family
Cooling: Central Air
Garage: 3 car attached
Heating: Central
Lot Size: 0.18 Acres
Roof Type: Concrete
Stories: 2.0
Taxes: $0
Year Built: 2026
Amenities
Entrance Foyer
Kitchen Island
Pantry
Walk-In Closet(s)
Feature Descriptions
Appliances: Dryer, Disposal, Dishwasher, Gas Range, Microwave, Refrigerator, Washer
Association Amenities: Clubhouse, Fitness Center, Pool, Sidewalks
Association Fee Includes: Cable TV, Internet, Maintenance Grounds
Days on Site: 4
Exterior: CBS
Flooring: Tile, Wood
Guest House Y/N: No
HOA Fee: $572/ Monthly
Laundry: Inside
Lot: Interior Lot
Lot: Interior Lot
Parcel#: 52424126080003830
Parking: Driveway, Garage Door Opener, Paver Block, Garage, Attached Garage, Attached
Parking Notes: Driveway, Garage Door Opener, Paver Block, Garage, Att
Patio/Porch: Patio - Covered, Patio
Pets Allowed: Yes, No Restrictions
Restrictions: Other Restrictions
Security: Smoke Detector(s)
Sewer: Public Sewer
Special View Info: Lake
Sprinkler: Auto Sprinkler
SQFT Living: 4364
Structure Type: House
Total Rooms: 15
Utilities: Cable Available, Electricity Available, Other, Water Available
Utilities: Cable Available, Electricity Available, Other, Water Available
Water: Public
Windows: Other
Room Sizes
Great Room: 20 X 18.6 Level First
Kitchen: 20 X 12 Level First
Primary Bedroom: 21 X 14 Level First
Bedroom 2: 13.2 X 14.3 Level Second
Bedroom 3: 14 X 12 Level Second
Bedroom 4: 13.11 X 12 Level First
Loft: 20.1 X 15 Level Second
Laundry: 11.4 X 11.1 Level Second
Den: 14 X 13 Level First
Dining Room: 14 X 12 Level First
Other: 11.1 X 11.11 Level First
Other: 16.39 X 9.8 Level First
Other: 10 X 9.8 Level First
Other: 19 X 31 Level Second
Other: 12.1 X 31.6 Level First
Local Schools
High School: William T. Dwyer
Middle School: Watson B. Duncan
Elementary School: Marsh Pointe
Listed By / Shown By
Listed By
Agency Name: Maltbie Realty Group
Agency Phone: 813-819-5255
Shown By
Agent Name: Jessica Perez
Agent Phone: Cell: (954) 263-7441
Agency Title: Realty 100

Estimate Your Payment
Estimated Payment
$ 7,048.23 per month $6,231.56 Principal & Interest $0.00 Property Tax (data not provided by mls) $816.66 Homeowner's InsuranceChange Payment Information


Privacy Policy / DMCA Notice / ADA Accessibility


This site is hosted, designed and copyright
© 1994 - 2026 by
Delta Media Group, Inc. -- Patent Pending --
13267 Artisan Circle | MLS# B26064754
This single family home located at 13267 Artisan Circle, Palm Beach Gardens, FL 33418 is currently listed for sale with an asking price of $2,799,990. This property was built in 2026 and has 4 bedrooms and 4 full and 1 partial baths with 5862 sq. ft. Artisan Circle is located in the Artistry Palm Beach subdivision. Search Artistry Palm Beach real estate on jperez.realty100.com today.