JessicaPerez

BEDS3
BATHS2 full
SQUARE FEET1,356
MLS#B26062149
STATUSActive
PROPERTY TYPEResidential - Single Family
SUBDIVISIONPROGRESSO
Property Description
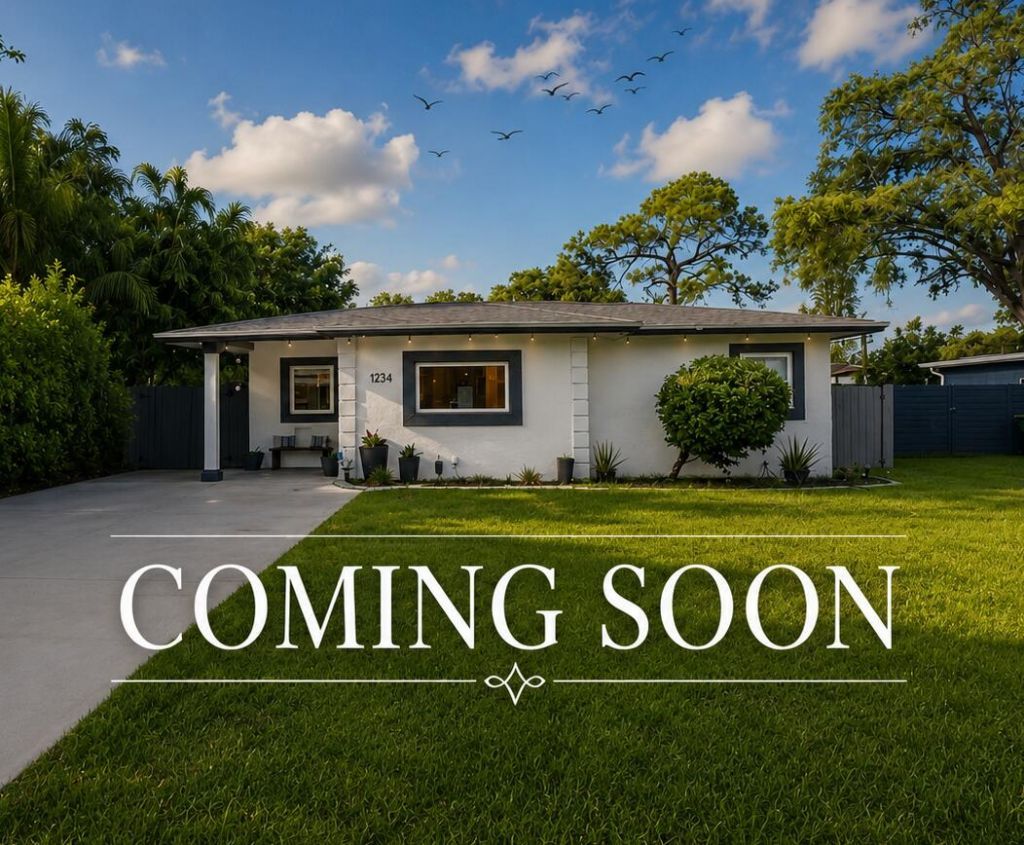
Charming and beautifully updated home in a convenient Fort Lauderdale location! This 3-bedroom + den, 2-bath residence offers a bright and functional floor plan with an updated kitchen, spacious living areas, and plenty of natural light. The versatile den is perfect for a home office, playroom, guest room, or additional living space. Enjoy a large fenced backyard with plenty of room for entertaining, relaxing, or adding a pool. Conveniently located just minutes from Downtown Fort Lauderdale, Victoria Park, Las Olas, shopping, dining, parks, major highways, and Fort Lauderdale Beach. A great opportunity for both homeowners and investors. This home won't last long. Schedule your showing today!
Property Features
Property Type: Residential - Single Family
Cooling: Central Air
Fenced: Yes
Heating: Central
Home Style: Traditional
Lot Size: 0.16 Acres
Roof Type: Shingle
Stories: 1.0
Taxes: $8,315
Year Built: 1954
Amenities
None
None
Feature Descriptions
Appliances: Electric Water Heater, Cooktop, Dryer, Electric Range, Refrigerator, Water Heater, Electric Cooktop
Days on Site: 6
Exterior: CBS
Fencing: Back Yard, Fenced
Flooring: Ceramic Tile
Other Equipment: None
Parcel#: 494234035440
Parking: Concrete
Parking Notes: Concrete
Pets Allowed: Yes, Pet Restrictions Possible
Restrictions: No Restrictions
Sewer: Public Sewer
SQFT Living: 1356
Structure Type: House
Total Rooms: 3
Utilities: Cable Available, Electricity Connected, Sewer Connected, Water Connected
Utilities: Cable Available, Electricity Connected, Sewer Connected, Water Connected
Water: Public
Local Schools
High School: Dillard 6-12
Middle School: Dillard 6-12
Elementary School: North Side
Listed By / Shown By
Listed By
Agency Name: Luxury One Realty
Agency Phone: 561-445-0185
Shown By
Agent Name: Jessica Perez
Agent Phone: Cell: (954) 263-7441
Agency Title: Realty 100

Estimate Your Payment
Estimated Payment
$ 2,069.84 per month $1,217.38 Principal & Interest $692.92 Property Tax $159.54 Homeowner's InsuranceChange Payment Information


Privacy Policy / DMCA Notice / ADA Accessibility


This site is hosted, designed and copyright
© 1994 - 2026 by
Delta Media Group, Inc. -- Patent Pending --
1234 NW 7th Avenue | MLS# B26062149
This single family home located at 1234 NW 7th Avenue, Fort Lauderdale, FL 33311 is currently listed for sale with an asking price of $547,000. This property was built in 1954 and has 3 bedrooms and 2 full baths with 1356 sq. ft. NW 7th Avenue is located in the PROGRESSO subdivision. Search PROGRESSO real estate on jperez.realty100.com today.