JessicaPerez

BEDS4
BATHS3 full
SQUARE FEET2,683
MLS#TB8538939
STATUSActive
PROPERTY TYPEResidential - Single Family
SUBDIVISIONESTUARY
Property Description
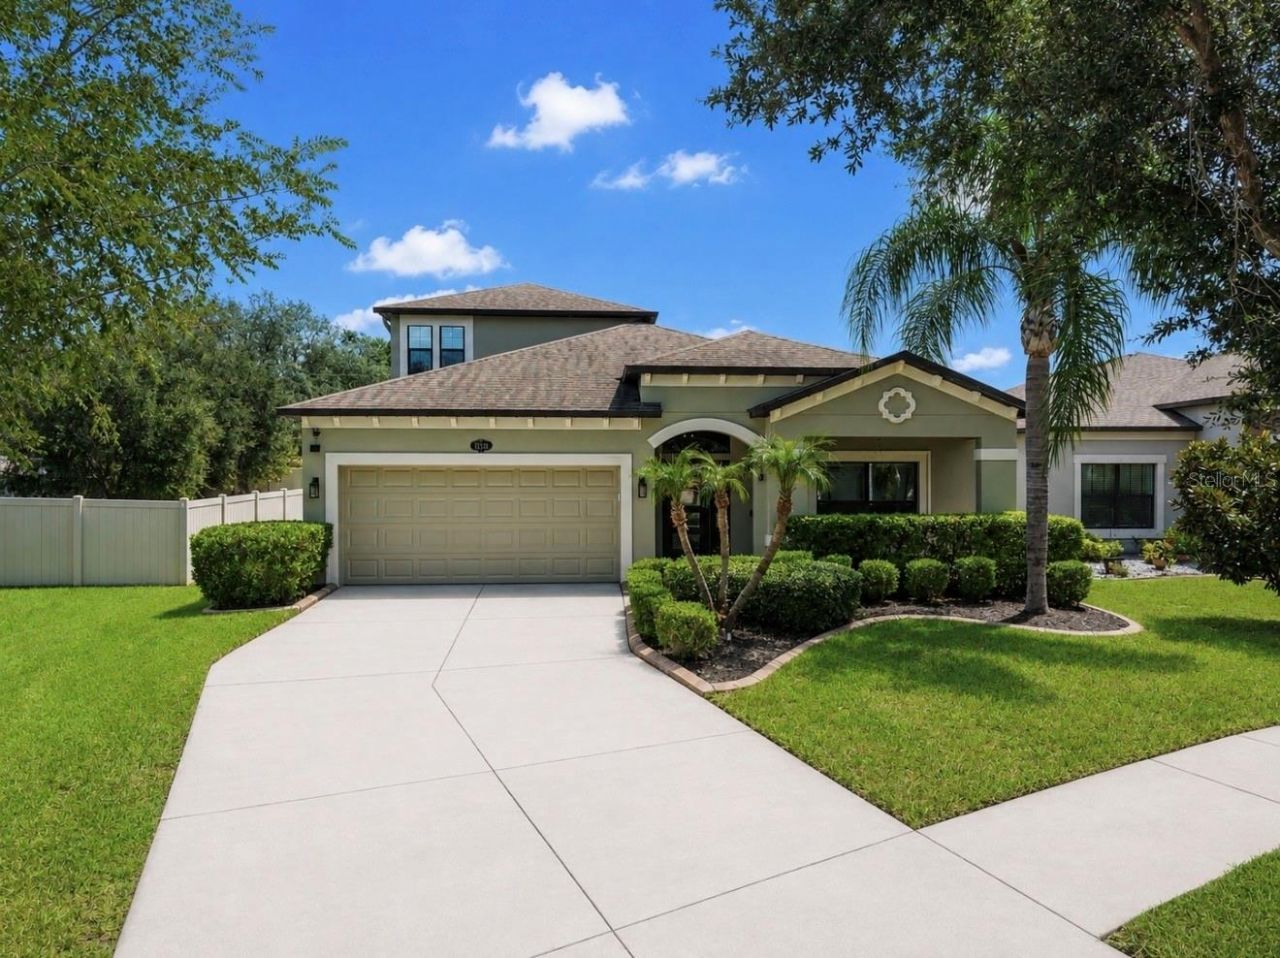
Virtually Staged. *NO CDD FEE AND ZONED FOR A-RATED RIVERVIEW HIGH SCHOOL** Exceptional curb appeal sets the tone for this beautifully maintained 4 bedroom, 3 bath home, featuring lush landscaping, concrete curbing, a welcoming front porch, and a contemporary entry door with glass inserts to allow natural light to flood the home. Situated on an OVERSIZED LOT with NO REAR NEIGHBORS, this property offers privacy and an inviting outdoor setting. No CDD adds meaningful SAVINGS for the next owner, while zoning for A-RATED Riverview High School enhances its appeal. Inside, the thoughtfully refreshed interior showcases designer lighting, a stylish backsplash, and sophisticated gray-toned LVP flooring. The open kitchen features an expansive center island, stainless steel appliances, ample cabinetry, and seamless flow into the dining area and spacious living room-an ideal layout for everyday living and entertaining. The generously sized FIRST-FLOOR PRIMARY SUITE provides a private retreat with a spa-inspired ensuite featuring dual vanities, a soaking tub, separate walk-in shower, and private commode area. Upstairs, a spacious bonus room offers versatile living space alongside an additional bedroom and full bath, providing an excellent arrangement for guests, a home office, or extended household needs. Out back, the screened-in lanai creates a comfortable space for enjoying the oversized yard and peaceful setting without rear neighbors. With an impressive exterior presentation, desirable school zoning, no CDD, flexible living spaces, and stylish updates, this home has it all! Schedule your showing today!
Property Features
Property Type: Residential - Single Family
Cooling: Central Air
Garage: 2 car attached
Heating: Central, Electric
Lot Size: 0.20 Acres
Roof Type: Shingle
Stories: 2.0
Taxes: $1,100
Year Built: 2013
Amenities
Ceiling Fans(s)
Eat-in Kitchen
High Ceilings
Kitchen/Family Room Combo
Open Floorplan
Primary Bedroom Main Floor
Split Bedroom
Stone Counters
Walk-In Closet(s)
Hurricane Shutters
Sidewalk
Sliding Doors
Feature Descriptions
Appliances: Dishwasher, Disposal, Electric Water Heater, Microwave, Range, Refrigerator
Community Features: Street Lights
Days on Site: 6
Directions: From Balm Riverview Rd, L in the Estuary, R on Scarlet Ibis Place.
Exterior: Block
Flood Zone Code: X
Flooring: Carpet, Ceramic Tile, Luxury Vinyl
Foundation: Slab
HOA Fee: 180/ Quarterly
HOA Y/N: Yes
Home Warranty Y/N: No
Listing Terms: Assumable, Cash, Conventional, FHA, VA Loan
Lot Dimensions: 0.2
Other Equipment: Irrigation Equipment
Ownership: Fee Simple
Patio/Porch: Front Porch, Patio, Screened
Pets Allowed: Yes
Pets Restrictions: Buyer and Buyer's Agent are responsible for verifying pet restrictions with HOA prior to purchase.
Property Attached Y/N: No
Property Sub-Type: Single Family Residence
Sewer: Public Sewer
Showing Instructions: Appointment Only, No Lockbox, ShowingTime
Special Sale Provisions: None
Utilities: BB/HS Internet Available, Cable Connected, Electricity Connected, Public, Sewer Connected, Sprinkler Meter, Underground Utilities, Water Connected
Water: Public
Water Access Y/N: No
Zoning: PD
Local Schools
High School: Riverview-HB
Listed By / Shown By
Listed By
Agency Name: ELEVATED REALTY
Agency Contact: 813-563-5995
Shown By
Agent Name: Jessica Perez
Agent Phone: Cell: (954) 263-7441
Agency Title: Realty 100

Estimate Your Payment
Estimated Payment
$ 1,186.66 per month $968.12 Principal & Interest $91.67 Property Tax $126.88 Homeowner's InsuranceChange Payment Information



Member Participants (and their affiliated licensees, if applicable) shall indicate on their websites that IDX information is provided exclusively for consumers’ personal non-commercial use, that it may not be used for any purpose other than to identify prospective properties consumers may be interested in purchasing, that the data is deemed reliable but is not guaranteed by MLS GRID, and that the use of the MLS GRID Data may be subject to an end user license agreement prescribed by the Member Participant’s applicable MLS if any and as amended from time to time. MLS GRID may, at its discretion, require use of other disclaimers as necessary to protect Member Participant, and/or their MLS from liability.
Based on information submitted to the MLS GRID. All data is obtained from various sources and may not have been verified by broker or MLS GRID. Supplied Open House Information is subject to change without notice. All information should be independently reviewed and verified for accuracy. Properties may or may not be listed by the office/agent presenting the information.
Privacy Policy / DMCA Notice / ADA Accessibility


This site is hosted, designed and copyright
© 1994 - 2026 by
Delta Media Group, Inc. -- Patent Pending --
11510 Scarlet Ibis Place | MLS# TB8538939
This single family home located at 11510 Scarlet Ibis Place , Riverview, FL 33569 is currently listed for sale with an asking price of $435,000. This property was built in 2013 and has 4 bedrooms and 3 full baths with 2683 sq. ft. Scarlet Ibis Place is located in the ESTUARY subdivision. Search ESTUARY real estate on jperez.realty100.com today.