JessicaPerez

BEDS3
BATHS2 full
SQUARE FEET1,474
MLS#OM730495
STATUSActive
PROPERTY TYPEResidential - Mobile Home
SUBDIVISIONUNIVERSITY ESTATES
Property Description
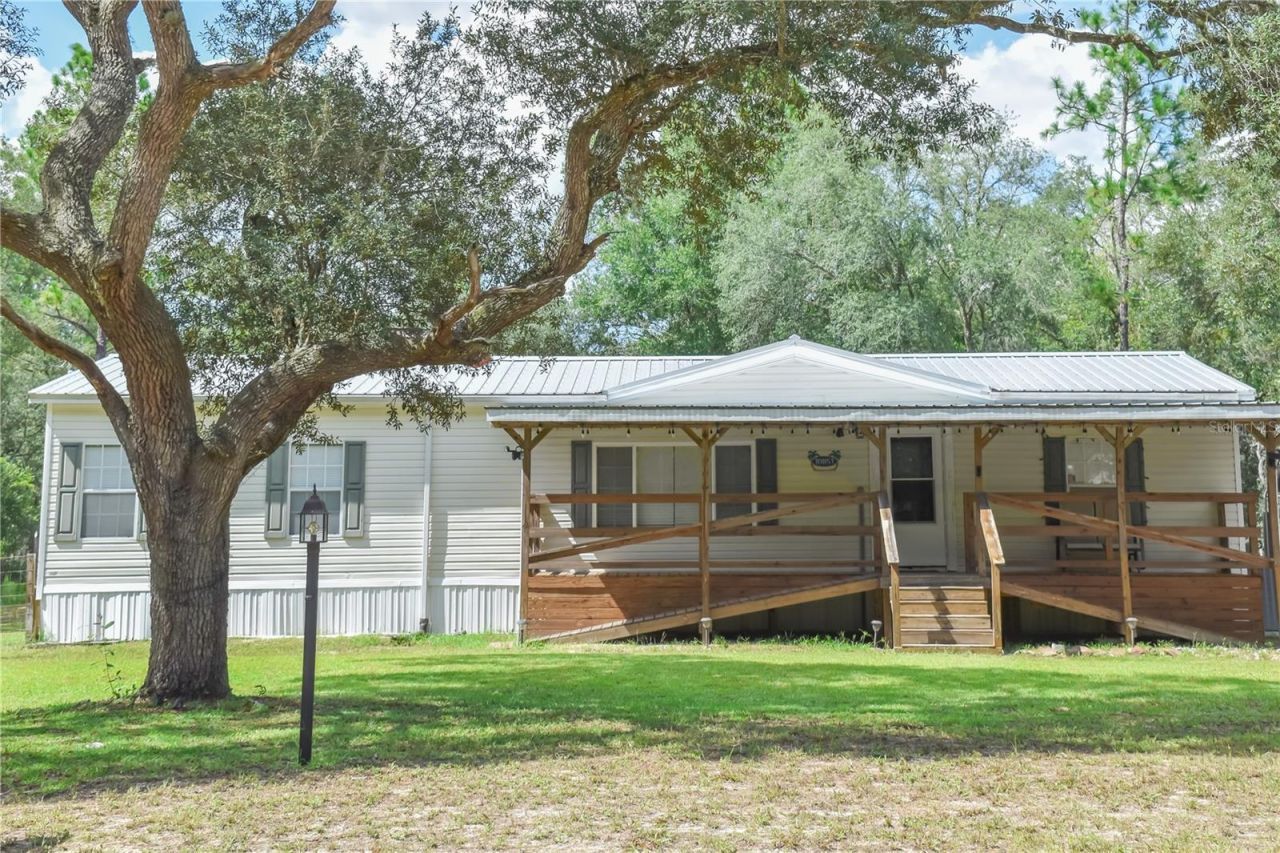
Virtually Staged. Looking for space, privacy, and room to spread out? This 3 bedroom, 2 bath manufactured home in Bronson sits on a rare 2.5 acre double lot, offering the kind of country setting that's getting harder to find, and with no HOA, you're free to make this property truly your own. The land consists of two adjoining tracts, each roughly 1.25 acres: a partially cleared corner lot fronting NE 107th Ct and NE 76th St, and a second tract where the home sits. Whether you're picturing a workshop, extra parking for equipment and toys, room for animals, or simply more breathing room between neighbors, this combined acreage delivers. Inside, you'll find a bright, open floor plan with a split bedroom layout and ceiling fans throughout, with crown molding accenting the main living areas. The kitchen is built for everyday living and entertaining, with a breakfast bar, center island, and walk in pantry. The primary suite offers a peaceful escape with a spacious walk in closet and a spa inspired en suite featuring split vanities with dual sinks, a garden tub, and a separate shower stall. Two additional bedrooms, each with their own walk in closets, share a second full bathroom. Outdoor living is just as impressive. Take a dip in the private above ground pool, saltwater ready, or unwind on the covered front or rear porch as the sun goes down. The backyard is fenced and includes a finished steel carport with 30 amp power, ready for an RV, boat, or just about anything else, plus a storage shed for hobbyists, outdoor enthusiasts, or anyone with extra vehicles and equipment. Major systems have already been upgraded for peace of mind: a new 4 ton HVAC system and ductwork, well, septic, electrical connections, and all new appliances, all installed in 2021, plus a 50 amp power connection at the house. Fiber optic internet was recently added, so you can enjoy rural living without giving up modern connectivity.
Property Features
Property Type: Residential - Mobile Home
Cooling: Central Air
Fenced: Yes
Heating: Electric
Lot Size: 2.50 Acres
Roof Type: Metal
Stories: 1.0
Taxes: $2,194
Year Built: 2007
Amenities
Ceiling Fans(s)
Crown Molding
Open Floorplan
Primary Bedroom Main Floor
Split Bedroom
Thermostat
Walk-In Closet(s)
Window Treatments
Private Mailbox
RV Hookup
Feature Descriptions
Additional Rooms: Inside Utility
Appliances: Dryer, Electric Water Heater, Exhaust Fan, Ice Maker, Microwave, Range, Range Hood, Refrigerator, Washer
Days on Site: 2
Directions: From NE State Rd 24, turn left onto NE 99th Pl (0.3 mi). Turn right onto NE 105th Ave (2.3 mi). Turn left onto NE 76th St. Destination will be on the left.
Energy Efficient: Appliances, HVAC
Exterior: Vinyl Siding
Fencing: Fenced
Flood Zone Code: X
Flooring: Carpet, Laminate, Linoleum
Foundation: Crawlspace
Home Warranty Y/N: No
Listing Terms: Cash, Conventional, VA Loan
Lot: Corner Lot
Lot Dimensions: 2.5
Number of Septics: 1
Number of Wells: 1
Other Equipment: RV Hookup
Other Structures: Finished RV Port, Shed(s)
Ownership: Fee Simple
Parking: Boat, RV Carport
Parking Notes: Boat, RV Carport
Patio/Porch: Covered, Deck, Front Porch, Rear Porch
Pool: Above Ground, Deck, Salt Water
Property Attached Y/N: No
Property Sub-Type: Manufactured Home
Security: Smoke Detector(s)
Sewer: Septic Tank
Showing Instructions: Coming Soon - Allowing Showings, See Remarks, ShowingTime
Special Sale Provisions: None
Swimming Pool: Yes
Utilities: BB/HS Internet Available, Cable Available, Electricity Connected, Fiber Optics, Phone Available, Water Connected
Water: Well
Water Access Y/N: No
Windows: Blinds
Zoning: RR
Room Sizes
Primary Bedroom: 15x13
Dining Room: 11x13
Living Room: 24x13
Bedroom 2: 11x13
Bedroom 3: 13x9
Local Schools
High School: Bronson Middle/High School-LV
Middle School: Bronson Middle/High School-LV
Elementary School: Bronson Elementary School-LV
Listed By / Shown By
Listed By
Agency Name: H & H REALTY AND ASSOCIATES
Agency Contact: 352-497-6993
Shown By
Agent Name: Jessica Perez
Agent Phone: Cell: (954) 263-7441
Agency Title: Realty 100

Estimate Your Payment
Estimated Payment
$ 811.89 per month $556.17 Principal & Interest $182.83 Property Tax $72.89 Homeowner's InsuranceChange Payment Information



Member Participants (and their affiliated licensees, if applicable) shall indicate on their websites that IDX information is provided exclusively for consumers’ personal non-commercial use, that it may not be used for any purpose other than to identify prospective properties consumers may be interested in purchasing, that the data is deemed reliable but is not guaranteed by MLS GRID, and that the use of the MLS GRID Data may be subject to an end user license agreement prescribed by the Member Participant’s applicable MLS if any and as amended from time to time. MLS GRID may, at its discretion, require use of other disclaimers as necessary to protect Member Participant, and/or their MLS from liability.
Based on information submitted to the MLS GRID. All data is obtained from various sources and may not have been verified by broker or MLS GRID. Supplied Open House Information is subject to change without notice. All information should be independently reviewed and verified for accuracy. Properties may or may not be listed by the office/agent presenting the information.
Privacy Policy / DMCA Notice / ADA Accessibility


This site is hosted, designed and copyright
© 1994 - 2026 by
Delta Media Group, Inc. -- Patent Pending --
10851 NE 76th Street | MLS# OM730495
This single family home located at 10851 NE 76th Street , Bronson, FL 32621 is currently listed for sale with an asking price of $249,900. This property was built in 2007 and has 3 bedrooms and 2 full baths with 1474 sq. ft. NE 76th Street is located in the UNIVERSITY ESTATES subdivision. Search UNIVERSITY ESTATES real estate on jperez.realty100.com today.