JessicaPerez

BEDS2
BATHS2 full
SQUARE FEET1,804
MLS#B26074847
STATUSActive
PROPERTY TYPEResidential - Townhouse
SUBDIVISIONLOMBARDY REPLAT
Property Description
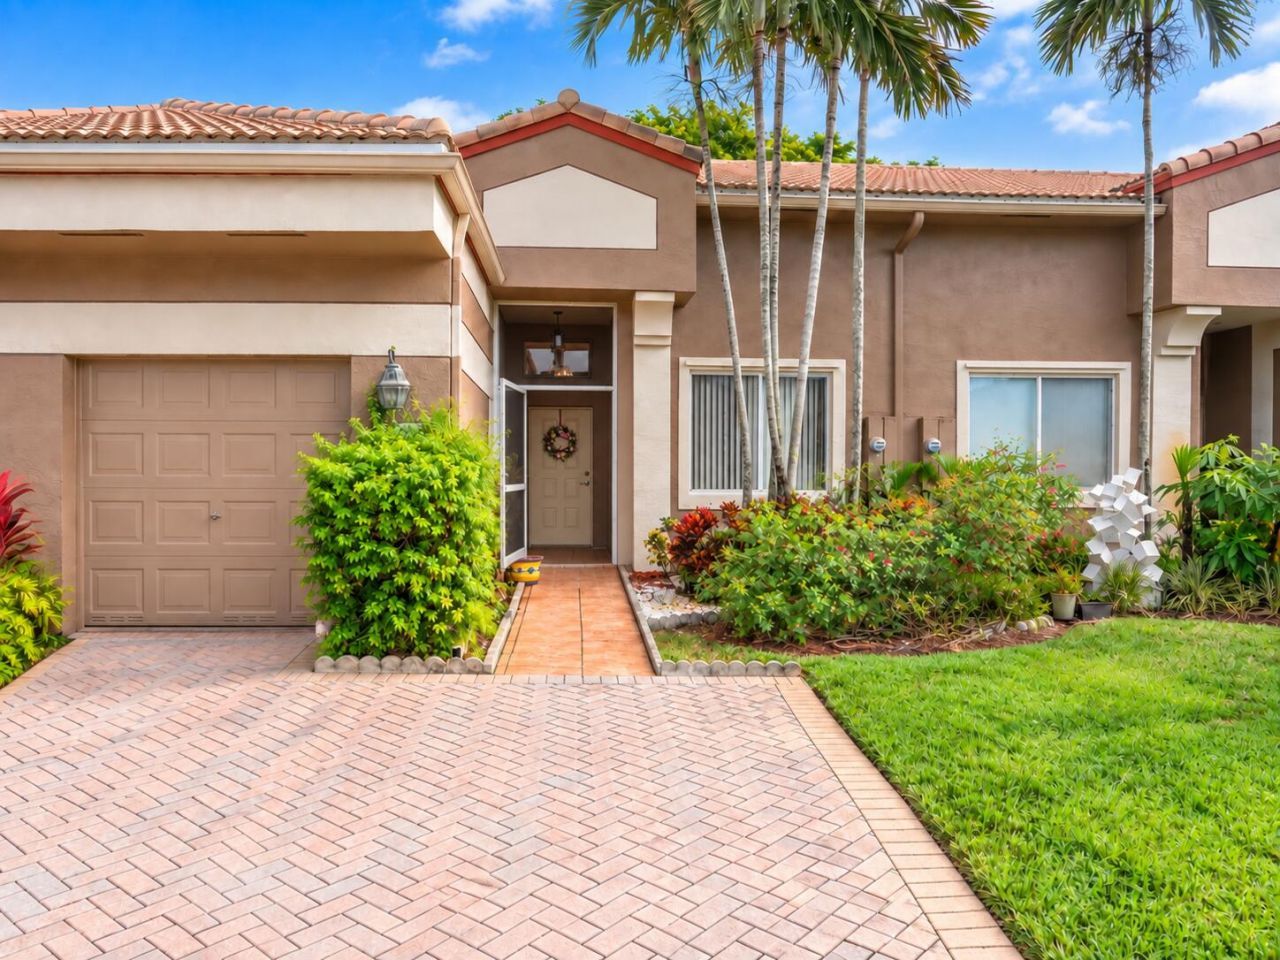
** 2-BR/2-BTH ONE STORY VILLA w/ 1-CAR GARAGE + 2-CAR DRIVEWAY in 55+ gated Lombardy, KINGS POINT! *** SPACIOUS LAYOUT & SOARING CEILINGS makes this home feel even larger.*** NEUTRAL DIAGONAL TILE FLOORS. **EAT-IN KITCHEN w/ granite counters, stainless appliances including NEW 2026 MICROWAVE & DISHWASHER.** Separate laundry room with sink, full-size washer/dryer & storage. SPLIT-BEDROOM PLAN. ** Primary suite features his/her closets, dual sinks, separate tub & UPDATED WALK-IN SHOWER.** Guest bedroom has WALK-IN CLOSET. Screened front porch entry & PRIVATE SCREENED PATIO W/ GARDEN VIEW & NO REAR NEIGHBORS! Freshly painted main living areas. Enjoy the KINGS POINT LIFESTYLE with theater, indoor pool, transportation, activities & more!
Property Features
Property Type: Residential - Townhouse
Cooling: Central Air, Ceiling Fan(s), Electric
Garage: 1 car attached
Heating: Central
Lot Size: 0.08 Acres
Roof Type: Barrel, Tile
Stories: 1.0
Taxes: $2,811
Year Built: 1995
Amenities
Pantry
Walk-In Closet(s)
Bedroom Layout - Split
Other
Feature Descriptions
Appliances: Electric Water Heater, Dryer, Disposal, Dishwasher, Electric Range, Microwave, Refrigerator, Water Heater, Washer, Range
Association: LOMBARDY HOMEOWNERS ASSOCIATION
Association Amenities: Clubhouse, Fitness Center, Community Room, Sidewalks, Gated, Recreation Facilities
Association Fee Includes: Cable TV, Internet, Maintenance Grounds, Security, Common Areas, Reserve Funds, Roof Repairs, Recreation Fa
Days on Site: 61
Exterior: Concrete Block - With Stucco
Fencing: Other
Flooring: Tile
Furnished: Negotiable
Guest House Y/N: No
HOA Fee: $542/ Monthly
Laundry: Laundry Room, Sink
Lot: Interior Lot
Lot: Interior Lot
Parcel#: 494106210260
Parking: Driveway, Garage, Attached Garage
Parking Notes: Driveway, Garage, Attached Garage
Patio/Porch: Patio - Screened, Patio
Pets Allowed: Yes, Number Limit, Pet Restrictions Possible
Restrictions: Parking - No Boat, Parking - No Commercial Vehicles, Parking - No RV, Parking - No Trailer, Parking - No
Security: Gated - No Guard
Sewer: Public Sewer
Special View Info: Pool
SQFT Living: 1610
Structure Type: Villa
Total Rooms: 3
Utilities: Cable Available, Electricity Available, Sewer Available
Utilities: Cable Available, Electricity Available, Sewer Available
Water: Public
Waterfront Features: None
Windows: Other
Local Schools
High School: J. P. Taravella
Middle School: Millennium 6-12 Collegiate Academy
Elementary School: Challenger
Listed By / Shown By
Listed By
Agency Name: Keller Williams Realty Consult
Agency Phone: 954-688-5400
Shown By
Agent Name: Jessica Perez
Agent Phone: Cell: (954) 263-7441
Agency Title: Realty 100

Estimate Your Payment
Estimated Payment
$ 1,064.94 per month $734.44 Principal & Interest $234.25 Property Tax $96.25 Homeowner's InsuranceChange Payment Information


Privacy Policy / DMCA Notice / ADA Accessibility


This site is hosted, designed and copyright
© 1994 - 2026 by
Delta Media Group, Inc. -- Patent Pending --
10164 Lombardy Drive | MLS# B26074847
This townhouse located at 10164 Lombardy Drive, Tamarac, FL 33321 is currently listed for sale with an asking price of $330,000. This property was built in 1995 and has 2 bedrooms and 2 full baths with 1804 sq. ft. Lombardy Drive is located in the LOMBARDY REPLAT subdivision. Search LOMBARDY REPLAT real estate on jperez.realty100.com today.